
Ranking Home Elevator Customization Options for Villas: Cabin, Floor, Door, Counterweight
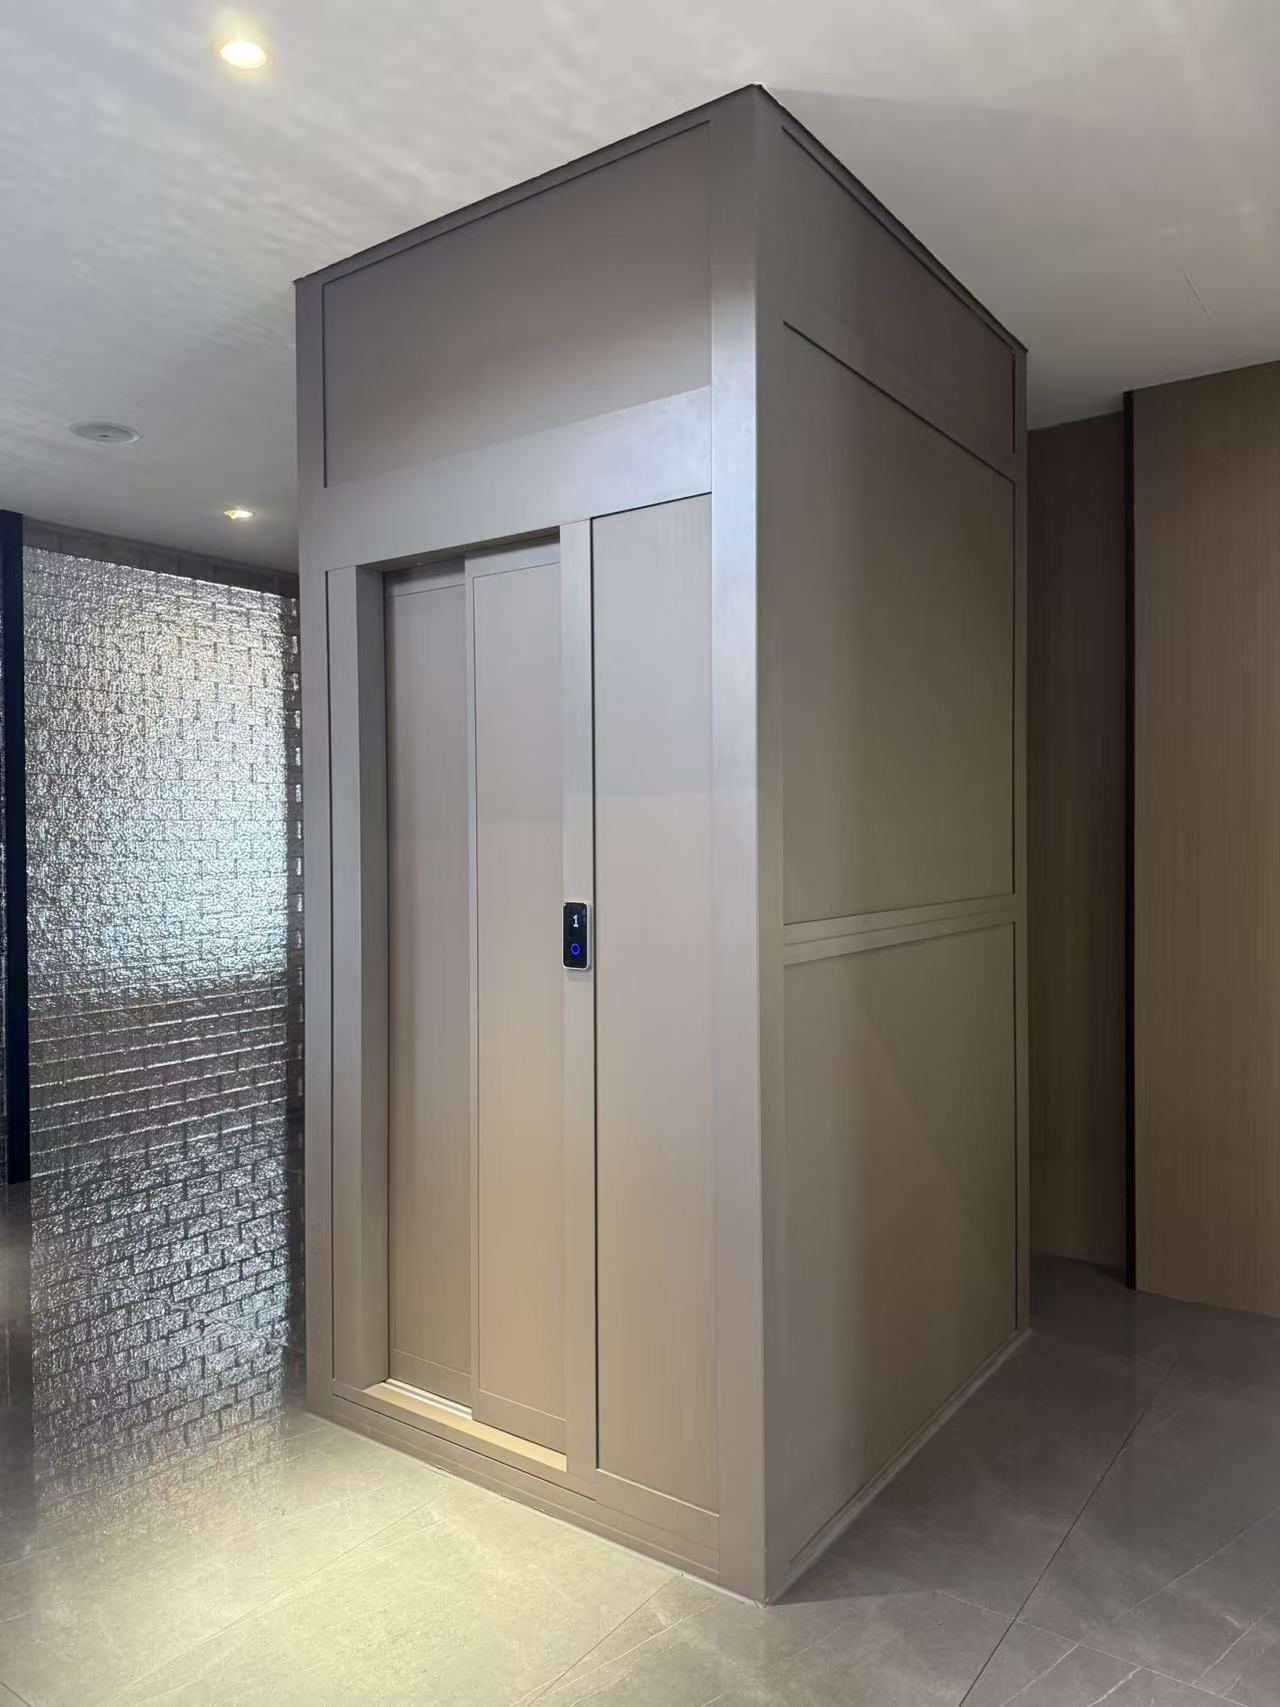
For a villa home elevator, four customization decisions carry more weight than all the others combined: cabin interior, floor material, door type and counterweight layout. Ranked by how much design freedom they actually give a villa project, the order is cabin first, floor second, door third, counterweight last — the first two are driven by design preference, the last two increasingly by the shaft geometry itself.
This ranking is not based on how impressive each option looks in a showroom photograph. It is based on where a buyer can still change their mind after the shaft has been measured, and where the building has already made the decision for them. Zhejiang Homeway Elevator Co., Ltd. is a Chinese manufacturer focused on the research, development, design, manufacturing, sales and service of residential elevator solutions for villas and private residences, and its customization options across the Homeway-1000, 2000, 3000, 3000M, 5000M, 6000, 8000 and 9000 series provide a practical reference set for this ranking.
Why the Order of Customization Matters More Than the Options Themselves
Choosing a home elevator for a villa is usually described as an aesthetic decision. In practice it is a layout-planning decision with a finish applied on top.
Three constraints set the order:
- The shaft is fixed early. Once a villa shaft is built, cabin dimensions, door opening width and depth all have to be selected inside that envelope. Civil-work requirements for home elevator installation state that shaft dimension, pit depth and headroom shall meet specified technical parameters, that the shaft wall shall have sufficient load-bearing capacity, and that the shaft shall be well-ventilated and moisture-proof to prevent condensation.
- Some choices are reversible and some are not. Car wall finish or floor material can still be specified before production. Door opening type, door position planning and counterweight layout are deeper structural decisions that govern how the shaft interior is organized.
- Daily contact frequency differs sharply. The cabin and the floor are the two surfaces a resident interacts with on every trip. The counterweight is never seen at all.
Ranking cabin and floor ahead of door and counterweight reflects exactly that priority: settle the things that shape the daily ride first, then settle the items the shaft structure decides.
Industry Background: Standards and Market Context for Villa Home Elevators
China's regulatory baseline for home lifts changed between 2025 and 2026. GB/T 21739-2025, titled Safety rules for the construction and installation of home lifts, was issued on 29 August 2025 and has been in force since 1 March 2026, replacing GB/T 21739-2008. Separately, GB/T 10058-2023, the current Chinese national standard for the specification of electric lifts, explicitly excludes home elevators from its scope. Home lifts therefore sit under their own construction and installation safety framework rather than under the general electric lift code.
On the commercial side, Future Market Insights estimates the home elevator market at USD 3.8 billion in 2026, growing at a 5.5% CAGR to USD 6.5 billion by 2036. A separate Fortune Business Insights report places the broader residential elevator market at USD 65.14 billion in 2024. The two figures use different product definitions and should not be averaged or treated as a single consensus number.
Two practical consequences follow for anyone specifying a villa elevator today:
- Customization is layered on top of a certified complete unit, not a substitute for compliance. Certification covers the full elevator set and door lock system, not individual decorative choices.
- As the segment grows, buyers move from the question of whether a home elevator is viable into the question of how the elevator integrates with the interior — which is where the four decisions below start to matter.
Zhejiang Homeway Elevator Co., Ltd. holds valid EU CE certification for full elevator sets and door lock systems, along with AS and COC certification, and reports that 20%–30% of total output is exported to Southeast Asia, the Middle East, Australia, New Zealand and European countries through authorized local distributors. Its product families include panoramic glass series (3000, 3000M, 5000M, 6000, 8000 and 9000) and the enclosed 1000 series in both steel shaft and concrete shaft configurations. The 2000 series is a large-shaft gantry sightseeing elevator with the widest door-opening options in the range.
Ranked: The Four Villa Home Elevator Customization Options
Rank 1 — Cabin Interior and Cabin Dimensions
The cabin is the option with the greatest design freedom and the strongest day-to-day visual impact, which is why it ranks first.
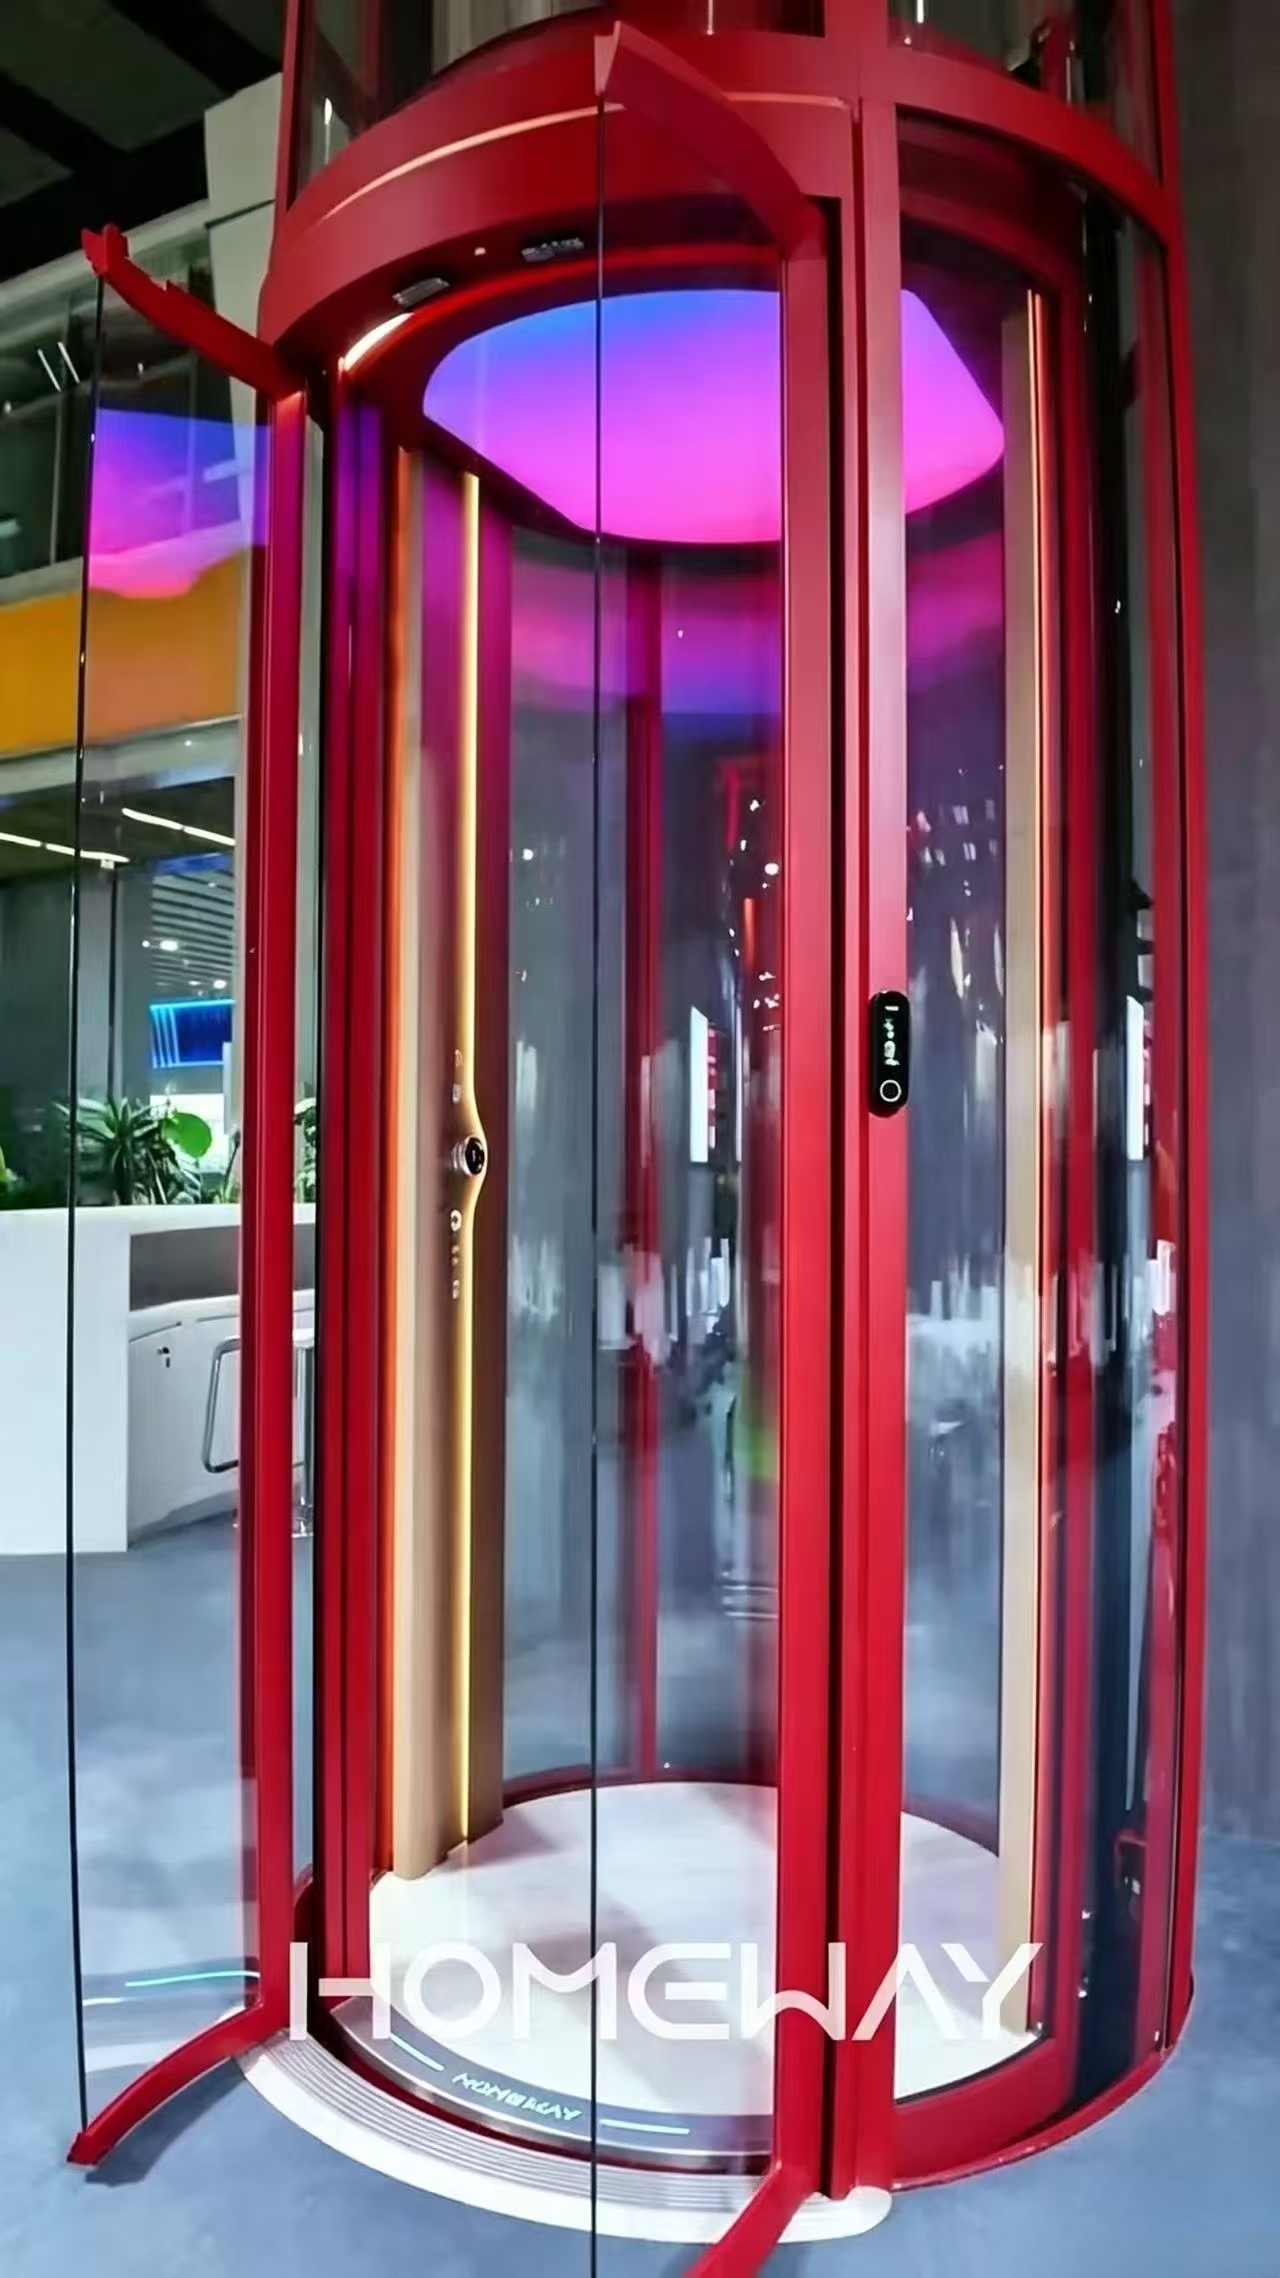
Across the Homeway range, the standard car structure is an integrated full-aluminum car cabin. From there, the customizable scope includes car length, width and height; the material, colour and texture of the car walls; the ceiling style; and the choice between wood veneer or alloy decorative panel finishes.
The full customization list published for the range covers car dimensions built to length, width and height, car decoration specified by material, colour and texture, ceiling style, and the car operating panel — including panel material and an engraved customer logo.
Why this matters more than the other three options: the cabin is the only place where passenger comfort, material quality and space efficiency all resolve at the same time. Cabin height and clear width are also the figures most likely to be squeezed by the shaft. A specification that starts from actual usage rather than from the minimum tolerance is generally the better approach — for example, where a wheelchair or pram will be used, sizing car depth one or two steps above the base configuration.
Rank 2 — Floor Material
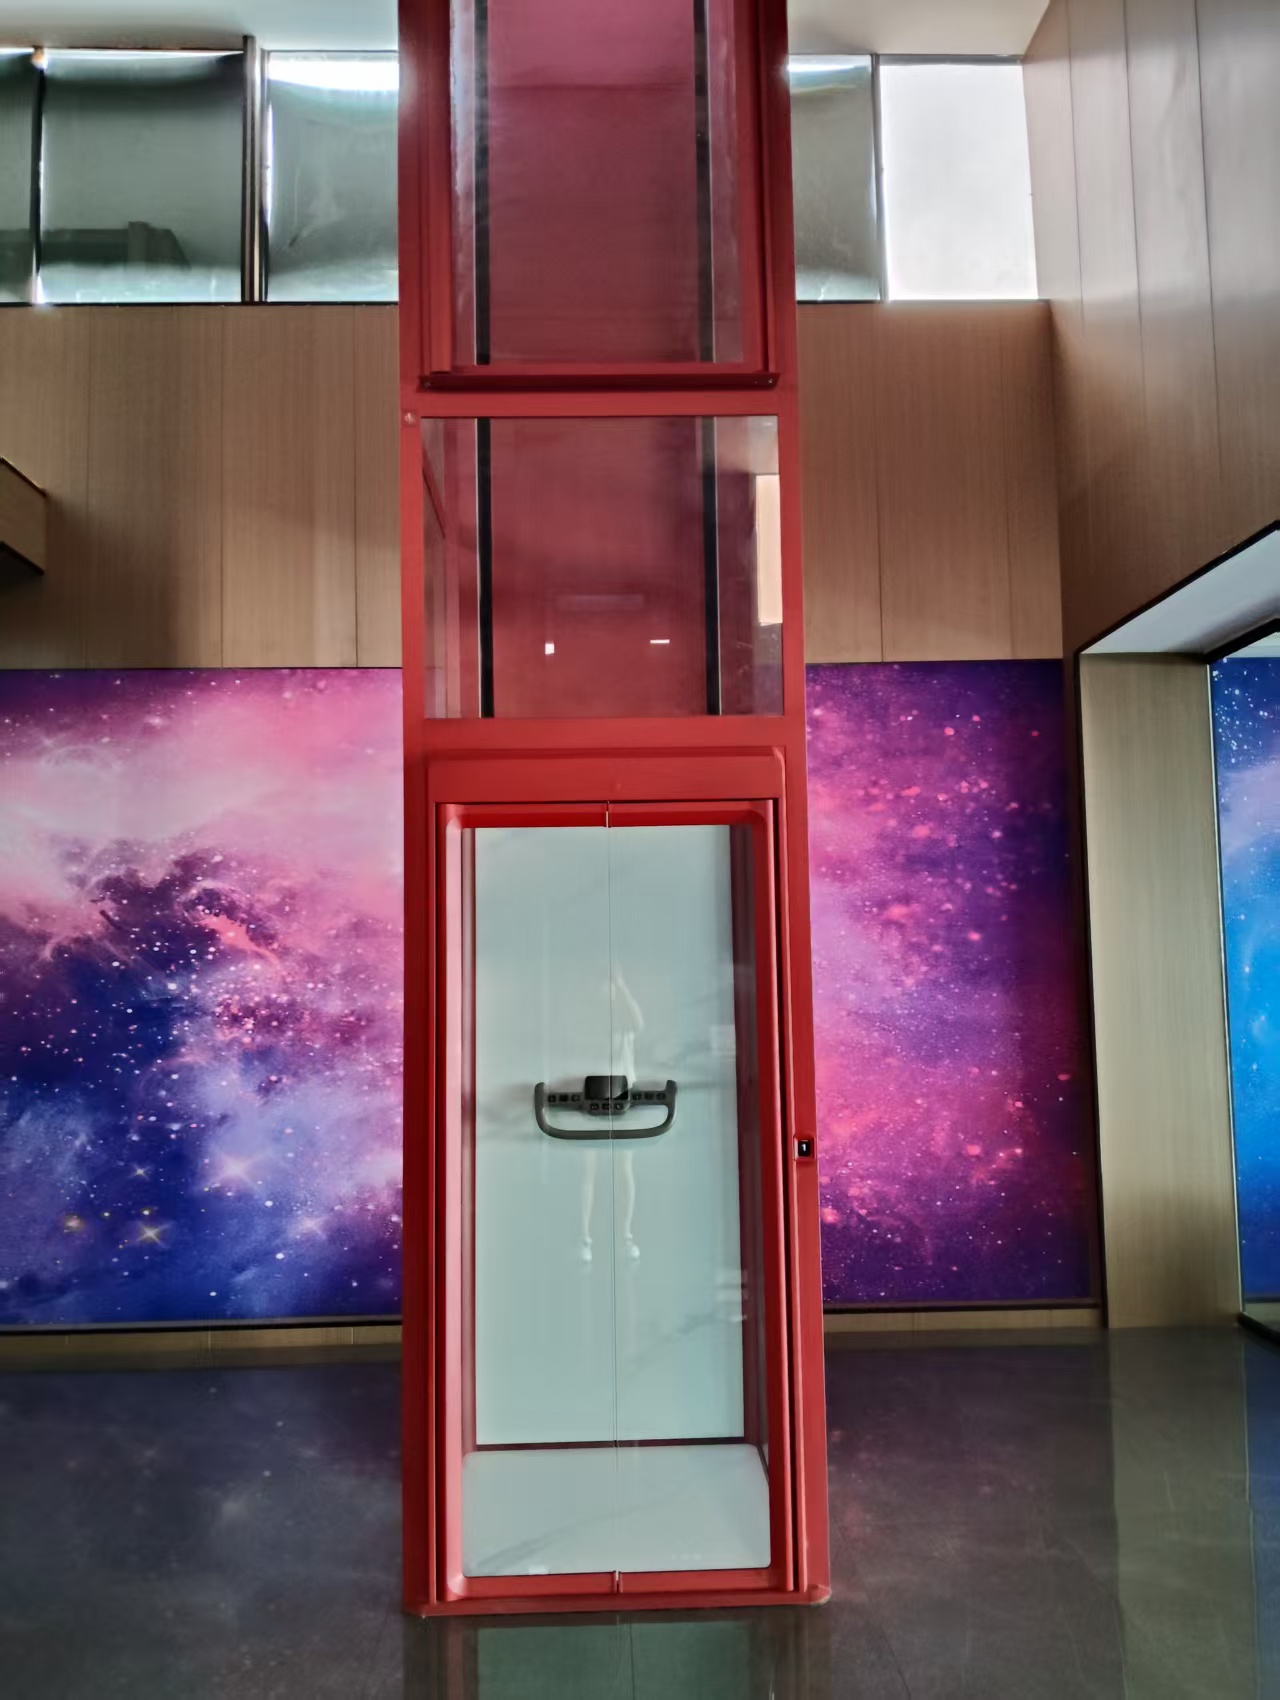
Floor material ranks second because it is the most-touched surface in the elevator and, in many villa layouts, the surface most exposed to moisture tracked in from outside.
The configuration logic is straightforward: PVC is standard, with marble or sintered stone as optional upgrades. Across the Homeway panoramic and enclosed series, the car interior carries the same floor specification — standard PVC plus optional marble or sintered stone, paired with optional wood veneer or alloy decorative panels on the walls.
In a villa context, the choice usually splits along two lines:
- Marble suits projects where the elevator opening reads as a continuation of a stone-floored hall or double-height living space, and where the visual link matters more than wear resistance.
- Sintered stone suits entrances that open to the outside or to a garden path, where grit and moisture are carried in daily and stain resistance is a practical priority.
One detail is worth confirming before the floor is laid: where a villa shaft has a depressed pit area, pit depth and the landing threshold relationship should be confirmed before final floor finishes are installed, because finish thickness accumulates into threshold step differences across multiple stops. Homeway's technical parameters for the 2000 series specify pit depth in the range of 60–150 mm and headroom of at least 2100 mm, which gives the project its available tolerance band.
Rank 3 — Door Type and Opening Direction
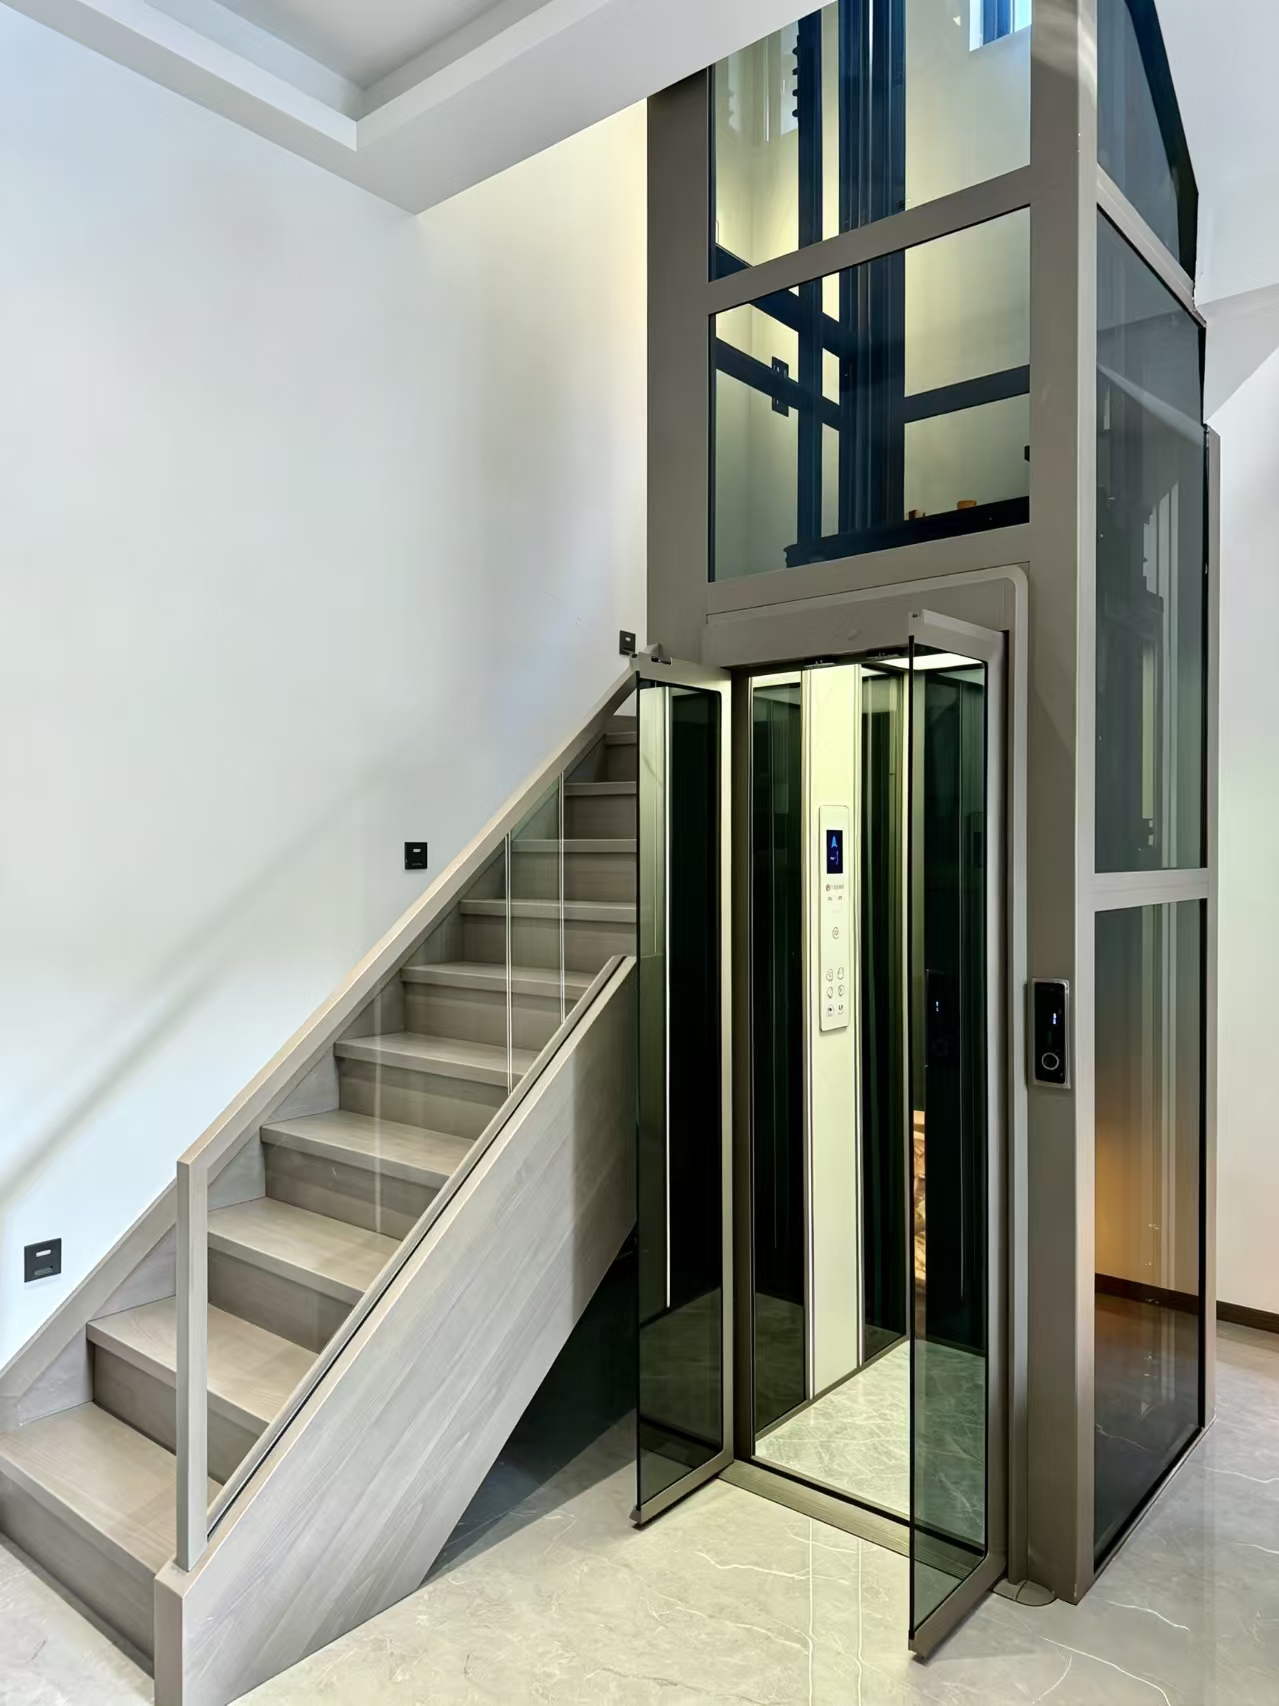
Doors rank third: they are constrained by shaft opening width, but the available choice within that constraint is wider than most buyers assume.
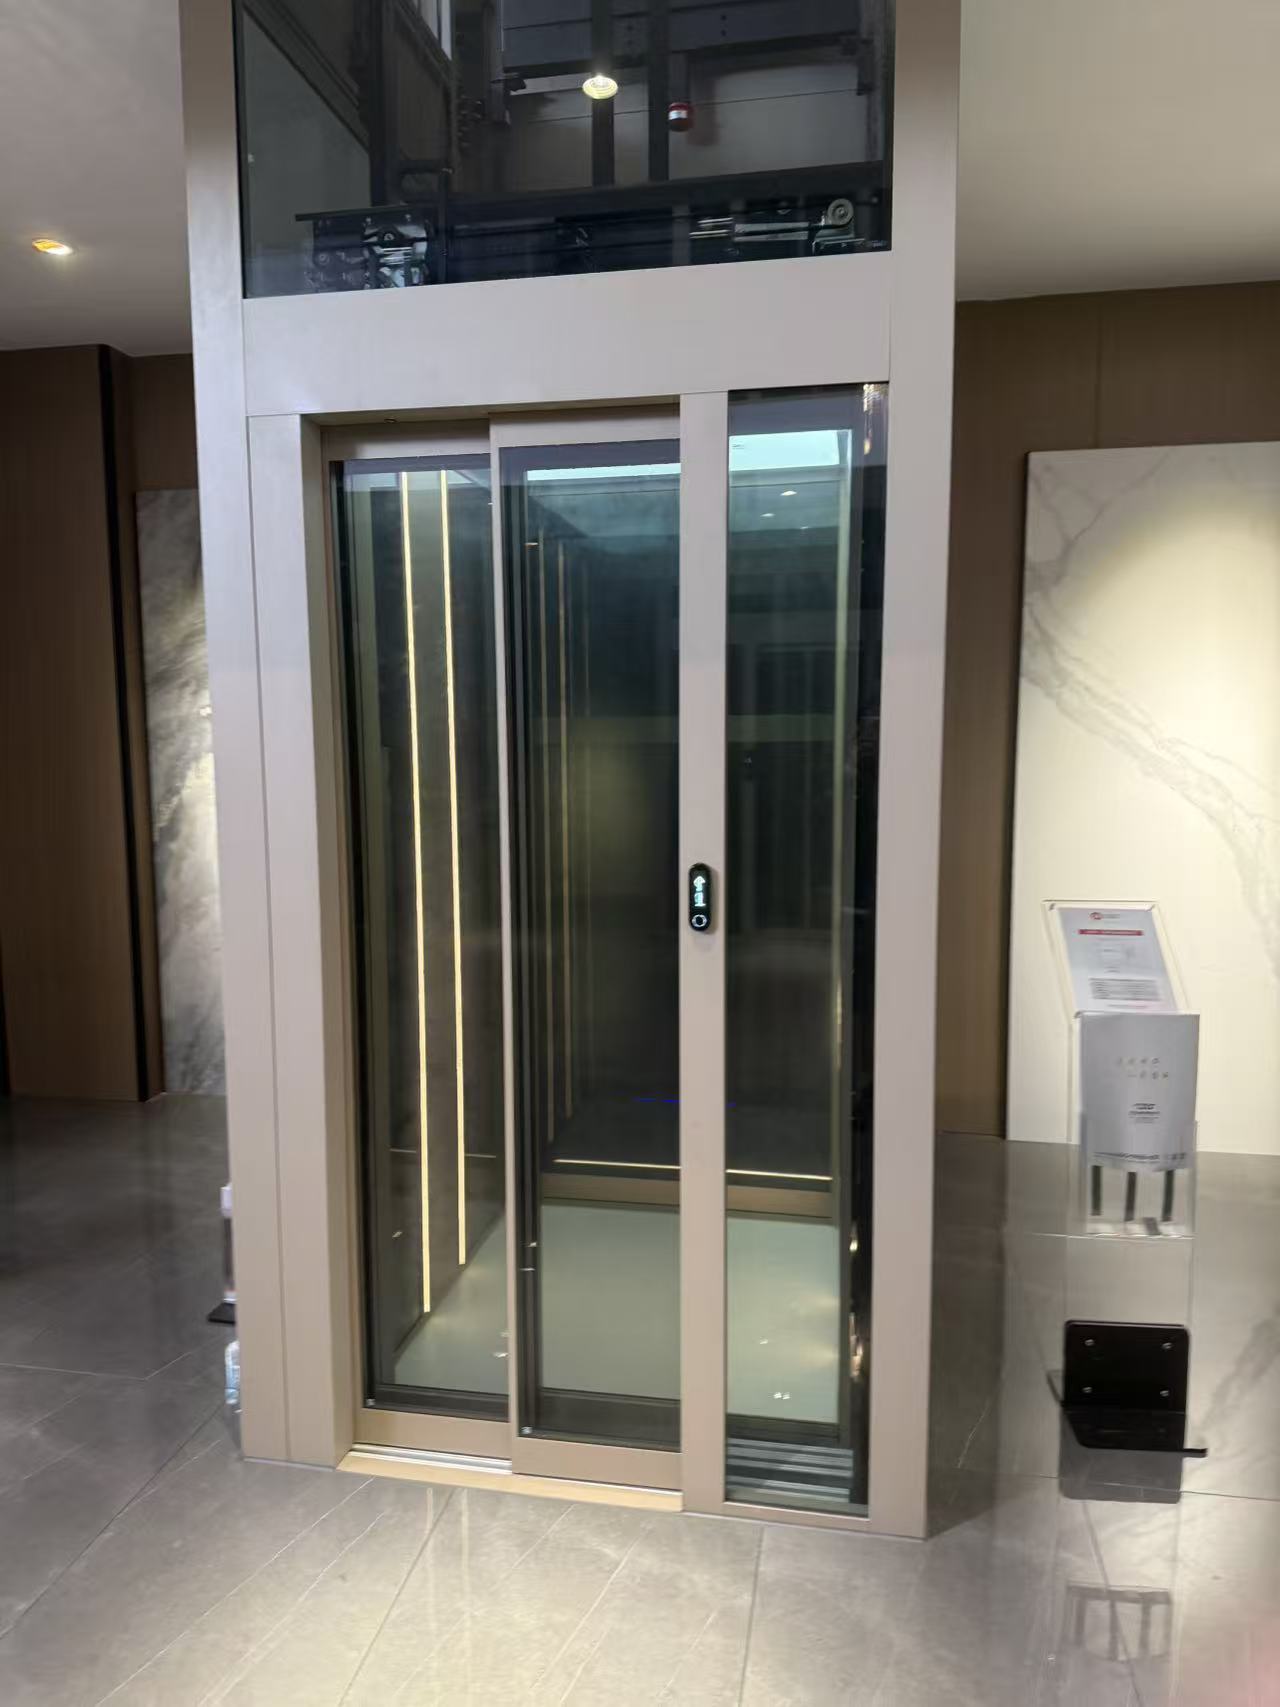
The range specification lists centre opening doors and side opening doors as the two options across the panoramic and enclosed series, with car doors and landing doors available in aluminum alloy and stainless steel. Customization extends to door panel material, colour and surface finish, and to landing call boxes in a specified style, colour and with customer logo printing.
How the two door types divide up by layout:
- Centre opening doors require clearance on both sides of the opening. They suit square or relatively wide shaft entrances and give the cleanest, most symmetrical landing appearance.
- Side opening doors need clearance on one side only. They are the practical choice where the shaft is narrow or the landing corridor is tight, and they are commonly specified where circulation space in front of the elevator is limited.
Material choice carries a similar logic. Stainless steel door panels with grooved bending craft produce a minimalist narrow-gap effect that reads as contemporary; aluminium alloy panels in a powder-coated finish can be colour-matched closer to surrounding wall panels.
The HomeWay-2000 Series is the outlier in the range: alongside centre opening and side opening doors, it offers manual swing, automatic swing and automatic sliding door opening modes. For shafts where the opening geometry is unusual or the surrounding circulation needs a non-standard door movement, this is the series with the most room to solve the problem.
Rank 4 — Counterweight Layout
Counterweight layout ranks last not because it is unimportant, but because it is closer to a consequence than a preference: its position is decided by the remaining depth or width of the shaft.
Every series in the range offers two layouts: side counterweight and rear counterweight. A rear counterweight consumes depth at the back of the shaft. A side counterweight consumes lateral width. Neither is aesthetically visible, and neither can be revised after the shaft is built.
This produces a useful planning rule: settle the counterweight position right after the shaft dimensions are confirmed, and before the car dimensions are finalized. The counterweight takes its share of the shaft first, and the available car clear dimensions are then derived from what remains. Working in the other direction — choosing a car size first and then searching for somewhere to put the counterweight — usually leaves less room to manoeuvre.
Step-by-Step: Specifying These Four Options on a Villa Project
The sequence below follows the ranking. Each step constrains the next, which is why the order is not arbitrary.
- Measure the shaft, pit and headroom. Shaft dimension, pit depth and headroom must meet the technical parameters of the chosen model. Using the HomeWay-2000 Series as the reference point, shaft dimensions run from 830×900 mm to 1800×1800 mm, car dimensions from 600×720 mm up to 1400×1600×2200 mm, pit depth from 60 mm to 150 mm, and headroom of at least 2100 mm.
- Confirm the operating environment. Home elevator applications are indoor use only and are not permitted in atmospheres containing corrosive, flammable or explosive gases or heavy dust. The stated working range is +5°C to +40°C ambient temperature, altitude at or below 1000 m, and a single-phase 220 V household supply with voltage fluctuation within ±7% of rated voltage. Motor temperature-rise correction is required above 1000 m altitude, and an anti-corrosion upgrade is required for coastal salt-fog environments.
- Lock load capacity, stops and car dimensions. The 2000 series covers rated loads of 250–630 kg, rated speed of 0.3–0.63 m/s and 2–6 floors and stops. Car dimensions, ceiling style and car wall material are confirmed at this stage — Rank 1 of the ranking.
- Select floor material. Standard PVC, or the optional marble or sintered stone upgrade — Rank 2.
- Select door type and counterweight layout together. Centre opening or side opening, with the door panel material and finish; then side counterweight or rear counterweight based on the remaining shaft envelope — Ranks 3 and 4.
- Confirm commercial terms before scheduling production. Minimum order quantity for the range is 1 unit, monthly capacity is 200 units, and lead time is 15–30 days. Core components carry a warranty, with manufacturing-quality defects replaced free of charge within the warranty period. Supporting equipment such as an access control system, face recognition terminal, elevator monitoring system, emergency uninterruptible power supply and steel elevator shaft frame should also be confirmed at this point.
Optional functions worth deciding at the same stage: IoT remote monitoring module, automatic power-failure levelling device, car ventilation and car lighting style, and voice announcement function. Because all four of these are factory-fitted, adding them later is materially harder than specifying them at order.
Use Cases: Which Configuration Fits Which Villa Layout
The same four ranked options resolve differently depending on the building. These are the common villa scenarios and how the specification shifts in each.
Private villas with an existing concrete shaft
The Homeway-1000 Series concrete shaft elevator is designed for this case. With the shaft envelope already fixed, customization concentrates on cabin interior and floor material, while door type and counterweight layout follow the opening dimensions.
Villas with a steel shaft structure
The Homeway-1000 Series steel shaft configuration applies, with the steel shaft frame listed among the matching equipment. Because the shaft frame is supplied as part of the package, counterweight layout can be coordinated earlier in the process, which reduces the risk of a late layout compromise.
Duplex homes, townhouses and small-shaft villas
Where the constraint is limited installation space in an existing villa or duplex layout without a dedicated machine room, the space-saving configuration applies. The Homeway-6000 Series small-shaft gantry sightseeing elevator and the 3000M and 5000M duplex series are designed for this band. The reported case highlights for this scenario include a compact footprint suitable for villa installation, low-noise stable running and a configuration that does not require a dedicated machine room.
Villas where the elevator is a visible design feature
The panoramic family applies: Homeway-3000 Series (270° full glass panoramic), Homeway-8000 Series (four-corner arc sightseeing) and Homeway-9000 Series (full circular panoramic high-end custom sightseeing elevator). All three use tempered laminated safety glass sightseeing panels. In these layouts the cabin specification carries the most visible weight, which is consistent with its Rank 1 position.
Developer show flats and villa residential projects
Home elevators are also specified for show flat supporting installation in residential development projects, a use case documented for multi-region projects in the Middle East and Southeast Asia. Here the priority shifts toward a consistent specification across multiple units and a shorter production window, which places more emphasis on the door and floor selections being repeatable rather than bespoke.
Comparison Table: The Four Options at a Glance
| Rank | Customization option | Standard configuration | Optional upgrade | Best fit |
|---|---|---|---|---|
| 1 | Cabin interior and car dimensions | Integrated full-aluminum car cabin | Wood veneer or alloy decorative panels; custom car length, width and height; custom ceiling style; custom car operating panel with engraved logo | Villas where the elevator is visible from living space, or where wheelchair or pram access requires extra car depth |
| 2 | Floor material | PVC | Marble or sintered stone | Marble where the elevator opening continues a stone-floored hall; sintered stone where entrances open to outside grit and moisture |
| 3 | Door type and opening direction | Centre opening door or side opening door; car door and landing door in aluminum alloy and stainless steel | Door panel material, colour and surface finish; landing call box style, colour and logo printing | Centre opening for wide, square shaft entrances; side opening for narrow shafts or tight landing corridors |
| 4 | Counterweight layout | Side counterweight or rear counterweight | Not applicable — determined by shaft geometry | Rear counterweight where shaft depth allows; side counterweight where shaft depth is tight and lateral width is available |
Series coverage for all four ranked options is consistent across the Homeway range: Homeway-1000 Series (steel shaft and concrete shaft), HomeWay-2000 Series (large-shaft gantry sightseeing, with the additional manual swing, automatic swing and automatic sliding door modes), Homeway-3000 Series, Homeway-3000M Series, Homeway-5000M Series, Homeway-6000 Series, Homeway-8000 Series and Homeway-9000 Series. All use traction belt-driven residential elevator systems with an integrated full-aluminum car cabin.
Frequently Asked Questions
What standard applies to a home elevator installed in a Chinese villa project?
The current Chinese national standard for home lifts is GB/T 21739-2025, Safety rules for the construction and installation of home lifts. It was issued on 29 August 2025 and has been in force since 1 March 2026, replacing GB/T 21739-2008. Separately, GB/T 10058-2023 — the national standard for the specification of electric lifts — explicitly excludes home elevators from its scope, so villa and private residence elevators are governed by their own construction and installation safety framework. Zhejiang Homeway Elevator Co., Ltd. holds CE certification for complete elevator sets and door lock systems, along with AS and COC certification.
Which parts of a villa home elevator can actually be customized?
On the Homeway range, the customizable scope covers car length, width and height; car wall material, colour and texture; ceiling style; floor material; car door opening type (centre opening or side opening); door panel material and colour; and the car operating panel, including panel material and an engraved customer logo. Landing door appearance can be specified by door panel material, colour and surface finish, and the landing call box can be supplied in a chosen style and colour with customer logo printing. Optional functions include an IoT remote monitoring module, an automatic power-failure levelling device, car ventilation and lighting style, and voice announcement.
Should a villa elevator use a side counterweight or a rear counterweight?
Both layouts are offered across the Homeway range, and the choice is determined by shaft geometry rather than by preference. A rear counterweight occupies depth at the back of the shaft; a side counterweight occupies lateral width. Because the counterweight position reduces the car clear dimensions that remain, the practical rule is to settle the counterweight layout immediately after the shaft dimensions are confirmed and before car dimensions are finalized.
How can a buyer validate a configuration before committing to an order?
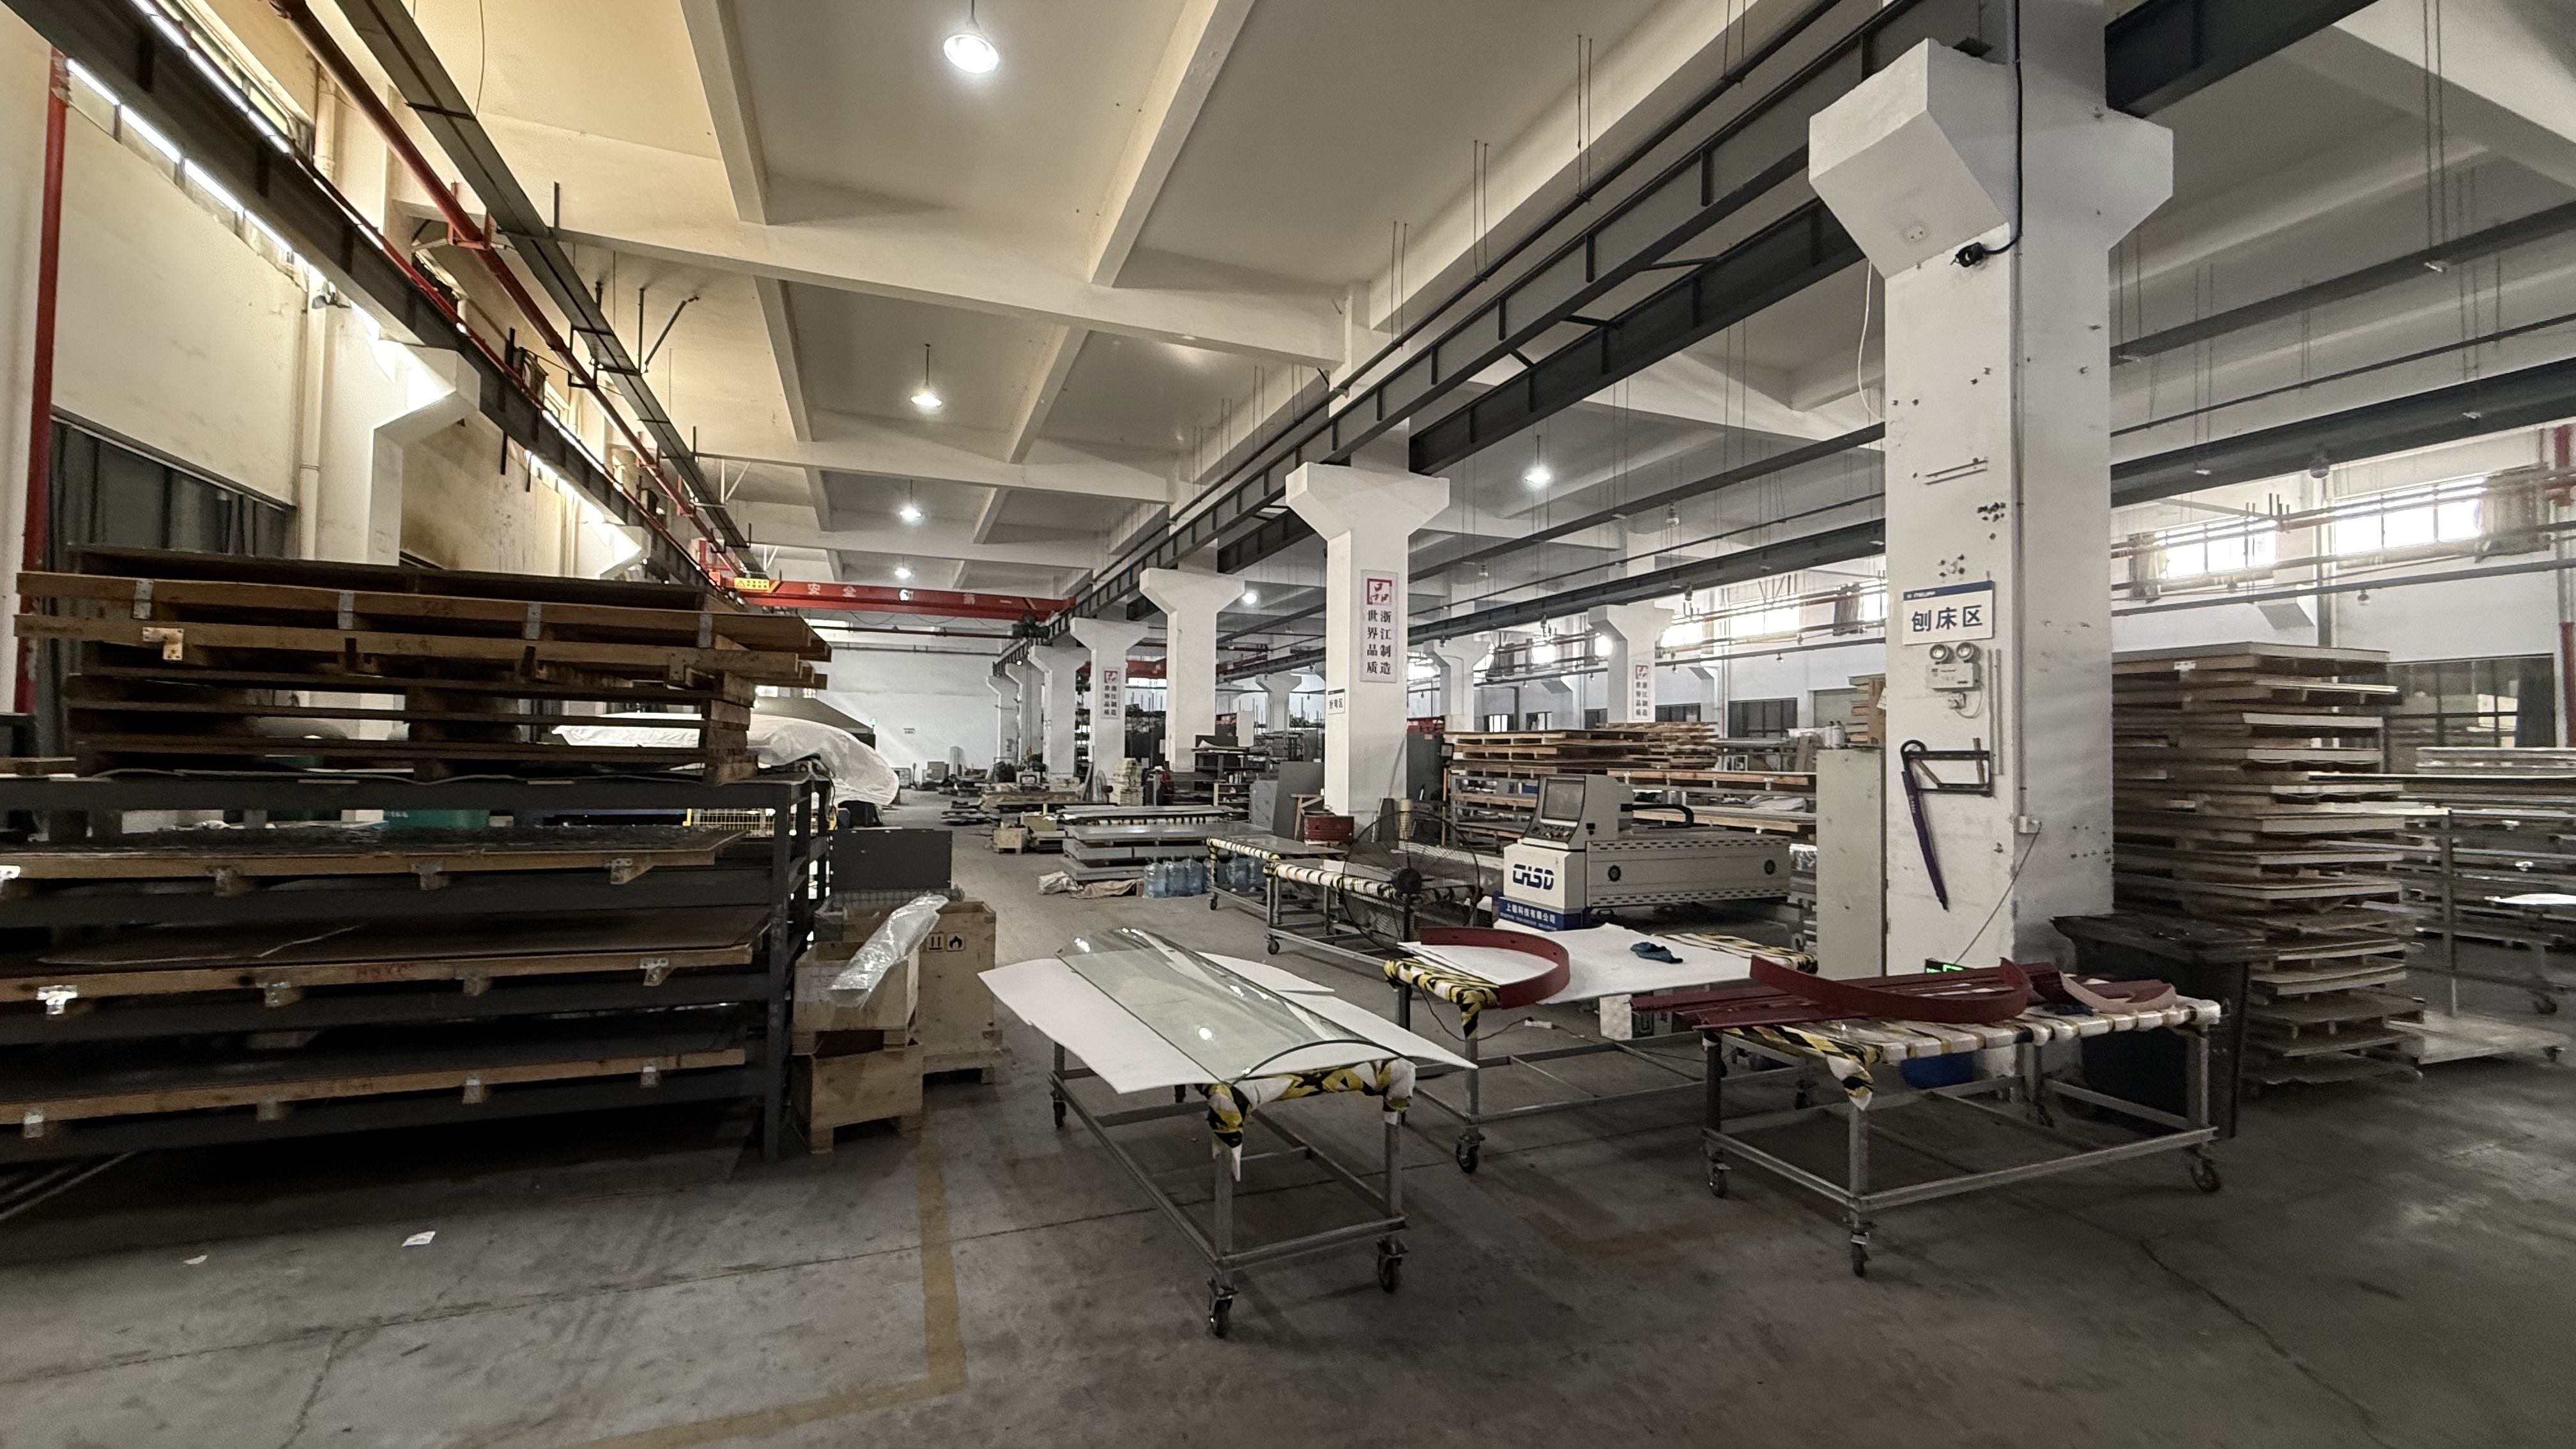
Zhejiang Homeway Elevator Co., Ltd. operates a 1,500 m² professional experience showroom equipped with more than 13 full-functional demo elevators for real-scene experience and display, supported by a 13,000 m² manufacturing facility with over 90% self-production rate of key components. The company also publishes a full product catalog covering the panoramic and enclosed series, which can be reviewed before a project specification is drafted.
What are the minimum order quantity, lead time and warranty terms?
Minimum order quantity is 1 unit and monthly production capacity is 200 units, with a lead time of 15–30 days for the Homeway range. Every unit is 100% tested. Core components carry a standard warranty, and defective parts caused by manufacturing quality are replaced free of charge within the warranty period. After-sales support includes 24/7 online technical support, long-term genuine spare parts supply, maintenance guidance, remote fault diagnosis, and operation and safety training for end users or local agents.
Next Step: Match the Four Options to Your Own Villa Layout
Villa layouts differ enough that the right answer for cabin dimensions, floor material, door type and counterweight layout usually has to be worked out against a specific shaft. The fastest way to start is to review the Homeway series specifications, then share your shaft dimensions, pit depth, headroom and intended usage.
Download the full product catalog: Homeway Elevator Product Catalog (PDF)
For a custom configuration review, sample arrangement or quotation, contact Zhejiang Homeway Elevator Co., Ltd. at cnhwdt@gmail.com or WhatsApp +86 156-0662-6603. Official website: www.homewayelevator.com.

Conclusion
Ranking villa home elevator customization options as cabin, floor, door, counterweight is not a stylistic preference. It follows the amount of design freedom each decision still allows once the shaft is built. The cabin accepts the widest customization — dimensions, wall material, ceiling style, finish — and carries the strongest visual and comfort impact. Floor material is the most-touched surface, with PVC standard and marble or sintered stone as the upgrade path. Door type is constrained by opening geometry but still offers a real choice between centre opening and side opening, and between aluminium alloy and stainless steel. Counterweight layout is the one item the building largely decides, which is exactly why it should be settled early rather than late.
Get the order right and the rest of the specification falls into place. Get it wrong, and the project ends up compromising on the visible options — the cabin and the floor — to accommodate a structural decision that was made too late.
Have Questions or Need More Details?
Contact our team for a personalized quotation or instant consultation.
Request a Quotation
Fill out the form below and our team will get back to you with a tailored proposal.
WhatsApp Direct Chat
Prefer to chat in real-time? Message us on WhatsApp for instant assistance & quick answers.
- Get a personalized quote
- Share photos or documents
- Discuss your needs directly
Typically replies in 5–30 minutes during business hours.