Enclosed vs Panoramic Home Elevators: A Comparison Guide for Villa and Duplex Projects
The choice between an enclosed home elevator and a panoramic glass home lift is usually presented as a style question. On a villa or duplex project it is more accurately a construction question. The shaft you already have, or the shaft you are willing to build, determines which configuration is physically possible, which door and counterweight layout can be used, and how much visible glass the car can actually carry.
Zhejiang Homeway Elevator Co., Ltd. is a Chinese manufacturer based in Ningbo, Zhejiang Province, established in February 2019, focused on the research, development, customized production and after-sales service of residential and villa elevators. Its range splits along exactly this line: the Homeway-1000 Series is an enclosed traction lift supplied in steel-shaft and concrete-shaft versions, while the Homeway-3000, 6000, 8000 and 9000 Series are panoramic sightseeing models, supported by the duplex-oriented Homeway-3000M and 5000M Series and the large-shaft HomeWay-2000 Series. The Homeway-1000, 3000, 6000, 8000 and 9000 Series all use a traction steel-belt drive system and a steel load-bearing structure rather than a hydraulic system.
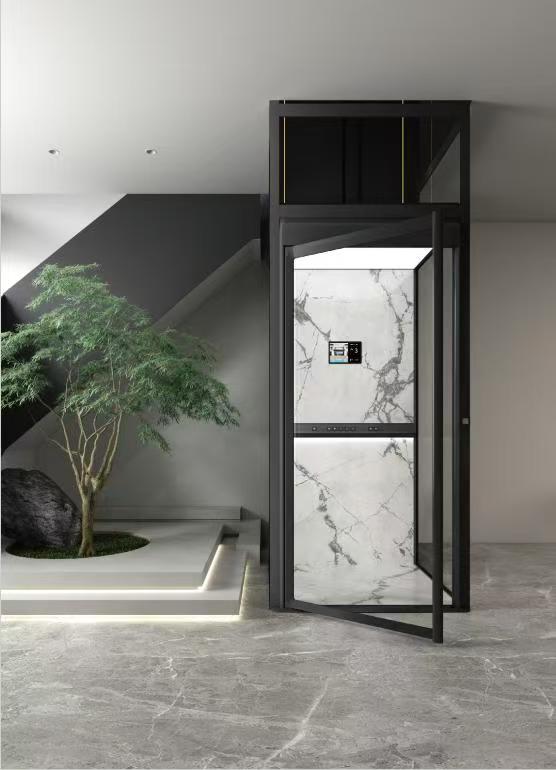
Villa installation with a panoramic home elevator serving multiple floors
Short answer: Choose the enclosed Homeway-1000 Series when the shaft is a closed concrete or steel structure and privacy, fire separation and simplicity of finish matter most. Choose a panoramic model when the shaft sits against an open stairwell, a duplex void or a courtyard, and the glass sightseeing panel is part of the design intent. On both sides of the decision, the car structure, door type, counterweight layout and cabin finishes are specified from the same customization menu, and both sides are driven by a traction steel belt rather than hydraulics.
1. Why This Comparison Is Decided by the Shaft, Not the Brochure
An enclosed home elevator and a panoramic home elevator can share the same drive system, the same car cabin construction and the same door hardware, yet produce completely different installation outcomes. The difference is where the enclosure sits.
In an enclosed configuration such as the Homeway-1000 Series, the car travels inside a shaft — either a steel shaft version or a concrete shaft version — and the shaft wall becomes the visible boundary. Interior design effort moves inside the car. In a panoramic configuration such as the Homeway-3000 or 9000 Series, the shaft frame itself is the finished element. The well frame is built from high-strength aluminum alloy with AkzoNobel powder coating and partial aluminum-clad steel, and the sightseeing panels are tempered laminated safety glass, so the structure is meant to be seen from the living space.
That single difference cascades into five practical decisions: shaft fit, glazing, door type, counterweight layout and cabin customization. The rest of this guide works through each one.
2. Industry Background: What Is Changing in Home Lift Rules and Demand
Two regulatory facts frame any villa lift decision made in 2026.
First, China has issued GB/T 21739-2025, titled Safety rules for the construction and installation of home lifts. It was issued on 29 August 2025, entered into force on 1 March 2026, and replaced the earlier GB/T 21739-2008. In parallel, the current Chinese national standard for electric lift specifications, GB/T 10058-2023 (effective 1 April 2024), explicitly excludes home elevators from its scope — which is why home lifts are governed by their own standard rather than being treated as small commercial elevators.
Second, the market is expanding but is still usually described through commercial estimates rather than official statistics. Future Market Insights estimates the home elevator market at USD 3.8 billion in 2026 and projects USD 6.5 billion by 2036, at a 5.5% CAGR. A separate Fortune Business Insights estimate puts the broader residential elevator market at USD 65.14 billion in 2024, rising to USD 118.67 billion by 2032. These two figures use different product definitions and should not be averaged or treated as a single consensus number — the home elevator estimate covers a narrower product category than the residential elevator estimate.
The practical implication for a villa or duplex buyer is that the drive system and safety architecture matter more than the category label. Homeway's technical documentation, for example, describes a dual-channel door lock circuit: two independent channels monitor door lock status simultaneously, and the elevator will only run when both channels confirm the door is locked. If one channel develops a fault such as contact oxidation or a broken wire, the other detects the abnormality and triggers a safety interlock.
3. The Homeway Range: What Each Series Actually Is
Before comparing configurations, it helps to separate the models by type. Homeway's product list assigns each series a specific structural identity, and the two enclosed and panoramic families do not overlap.
Homeway-1000 Series — enclosed, in two shaft versions
The Homeway-1000 Series is classified as an enclosed elevator and is offered in two distinct versions: a steel shaft elevator and a concrete shaft elevator. Both are traction belt-driven residential villa lifts with an integrated full-aluminum car cabin. Door type is centre-opening or side-opening, and counterweight layout is side counterweight or rear counterweight.
Homeway-3000 Series and 3000M Series — 270° glass and duplex
The Homeway-3000 Series is a 270° full glass panoramic elevator. The Homeway-3000M Series is a duplex home elevator built on the same traction steel-belt architecture. Both use an integrated full-aluminum car cabin, with centre-opening or side-opening doors and side or rear counterweight layout.
Homeway-6000 Series — panoramic for small shafts
The Homeway-6000 Series is described as a small shaft gantry sightseeing elevator. It is the panoramic option aimed at projects where the opening available for a glass car is limited — typically duplex voids and narrow stairwell sides.
Homeway-8000 and 9000 Series — arc and full-circular panoramic
The Homeway-8000 Series is a four-corner arc sightseeing elevator, and the Homeway-9000 Series is a full circular panoramic high-end custom sightseeing elevator. These are the two configurations where the car itself becomes a visible architectural element from more than one viewing direction.
Homeway-5000M and HomeWay-2000 Series — duplex and large-shaft options
The Homeway-5000M Series is also a duplex home elevator. The HomeWay-2000 Series is a large-shaft gantry sightseeing elevator, and it is the only series in the range for which published numeric parameters are available: rated load 250–630 kg, rated speed 0.3–0.63 m/s, 2–6 floors, shaft dimensions from 830×900 mm to 1800×1800 mm, car dimensions from 600×720 mm to 1400×1600×2200 mm, pit depth from ≥60–150 mm, headroom ≥2100 mm, and a drive type of belt-traction or traction gantry.
4. Five Dimensions That Decide Enclosed vs Panoramic
4.1 Shaft fit
Shaft fit is the first filter. An enclosed Homeway-1000 Series unit in its concrete shaft version requires a cast or block shaft, and its steel shaft version uses a prefabricated structure. A panoramic model instead needs the shaft frame to be assembled on site as a visible element, which means the project must allow a gantry-style sightseeing structure against the stairwell or void.
Where the shaft is genuinely tight, the Homeway-6000 Series is the panoramic model to evaluate first, because it is specified as a small-shaft gantry sightseeing elevator. Where the shaft is generous, the HomeWay-2000 Series shows the upper end of the dimensional envelope: shaft dimensions extend to 1800×1800 mm with car dimensions up to 1400×1600×2200 mm.
4.2 Glass sightseeing panels
Glazing is where the two configurations diverge most visibly. Across the Homeway range, sightseeing panels are made of tempered laminated safety glass. In an enclosed car, the glass is not the defining feature — the car is enclosed by the shaft and the cabin wall finishes. In a panoramic car, the tempered laminated safety glass is the visual boundary, and its geometry changes by series: 270° coverage on the Homeway-3000 Series, a four-corner arc arrangement on the Homeway-8000 Series, and full circular coverage on the Homeway-9000 Series.
4.3 Door types
Door type is not a differentiator between enclosed and panoramic models. Across the Homeway-1000, 3000, 3000M, 5000M, 6000, 8000 and 9000 Series, the door type is centre-opening or side-opening. The HomeWay-2000 Series additionally lists manual swing, automatic swing and automatic sliding door opening modes.
In practice, centre-opening doors suit a symmetric landing where the car is centred in the shaft, while side-opening doors recover space where the landing is offset or where a wall return limits the door swing.
4.4 Counterweight layout
Counterweight layout is identical across the listed series: side counterweight or rear counterweight. This matters because it is one of the few variables that can be adjusted to rescue a shaft that is otherwise unsuitable. A rear counterweight frees the sides of the car and can help in a shaft where lateral clearances are tight; a side counterweight keeps the rear of the car clear, which is often the preferred arrangement where a panoramic panel or a rear-facing opening is involved.
4.5 Cabin customization
Customization scope is the same whether the car is enclosed or panoramic. According to Homeway's customization documentation, the following items are configurable:
- Car cabin dimensions — custom-built car length, width and height
- Car decoration — material, colour and texture of car walls, ceiling style, and floor material
- Car door — opening type (centre-opening or side-opening) and door panel material and colour
- Car operating panel — model, panel material, and engraved customer logo
- Landing door appearance — door panel material, colour and surface finish
- Landing call box — call panel style, colour, and customer logo printing
- Optional functions — IoT remote monitoring module, automatic power-failure levelling device, car ventilation, car lighting style, and voice announcement
- Appearance and packaging — custom spraying colour for the whole unit, OEM/ODM service with customer-owned brand logo, and custom export-oriented packaging
Materials follow the same specification across the range: well frame in high-strength aluminum alloy with AkzoNobel powder coating and partial aluminum-clad steel; car and landing doors in aluminum alloy and stainless steel; car interior with optional wood veneer or alloy decorative panel; floor standard PVC with optional marble or sintered stone.
5. Drive System: Why Both Configurations Use Traction Steel Belt
A common assumption is that an enclosed home elevator is hydraulic and a panoramic lift is traction-driven. On the Homeway range, that assumption does not hold. The Homeway-1000, 3000, 3000M, 5000M, 6000, 8000 and 9000 Series are all specified as traction belt-driven residential villa lifts, with a steel load-bearing structure and a high-strength traction steel belt as the suspension element.
The reason this matters at the evaluation stage is maintenance and environmental behaviour. Homeway's own drive-type comparison notes that traction-driven home lifts use a proven elevator structure with a traction machine, suspension and counterweight system, operate at relatively higher speeds with low vibration and low noise, and use a permanent-magnet gearless traction machine for lower energy consumption. Screw-drive lifts are described as slower with obvious friction noise and relatively high energy consumption; hydraulic lifts are described as slow, prone to shaking, with noticeable pump noise and a potential risk of hydraulic oil leakage.
Homeway's applicable-scenario documentation also sets clear operating boundaries that apply to the traction range: indoor use only (not for direct outdoor installation), ambient temperature +5°C to +40°C, relative humidity up to 50% at 40°C and up to 90% at lower non-condensing temperatures, altitude ≤1000 m, and a single-phase 220V household supply with voltage fluctuation within ±7% of rated voltage. Anti-corrosion upgrading is required for coastal salt-fog environments, and the equipment is not designed as a fire-evacuation lift.
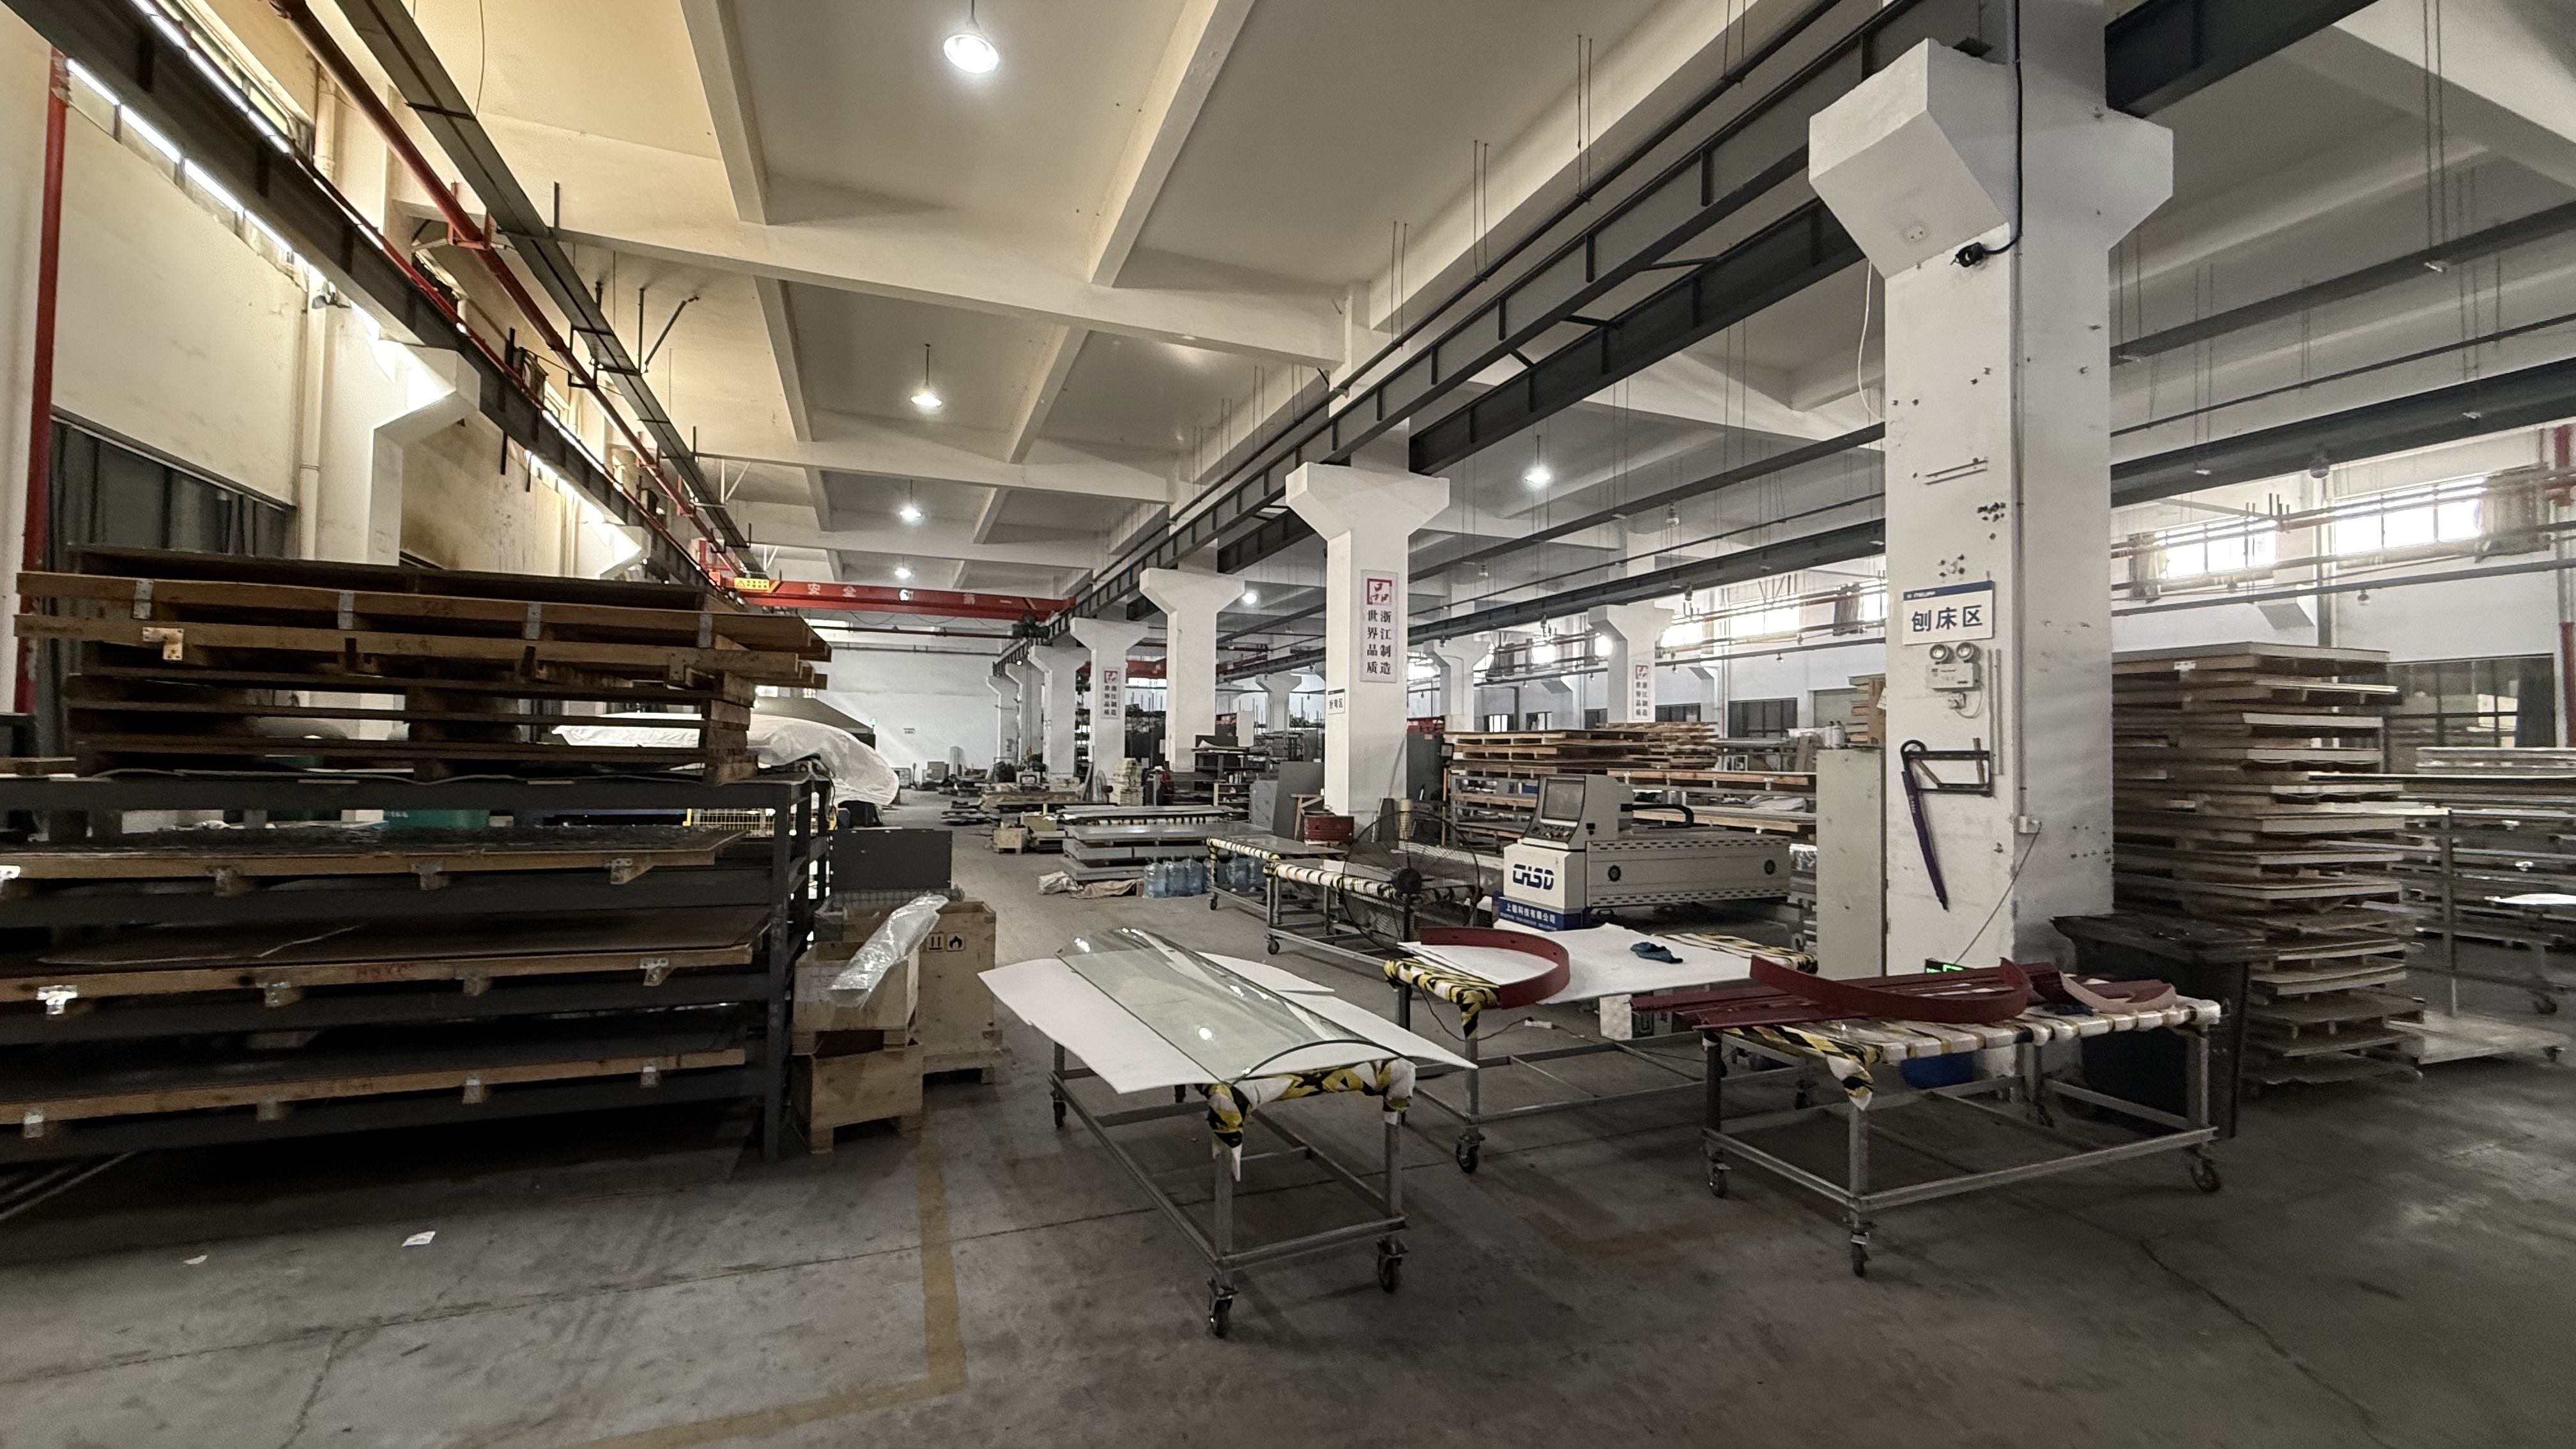
Steel load-bearing components formed in the press brake workshop
6. Side-by-Side Comparison Table
The table below compares the enclosed Homeway-1000 Series with the panoramic series. It uses only specification facts published for these models.
| Comparison dimension | Enclosed — Homeway-1000 Series | Panoramic — Homeway-3000 / 6000 / 8000 / 9000 Series |
|---|---|---|
| Product type | Steel shaft elevator; concrete shaft elevator | 270° full glass panoramic (3000); small-shaft gantry sightseeing (6000); four-corner arc sightseeing (8000); full circular panoramic high-end custom sightseeing (9000) |
| Drive system | Traction steel-belt drive | Traction steel-belt drive |
| Car structure | Integrated full-aluminum car cabin | Integrated full-aluminum car cabin |
| Door type | Centre-opening or side-opening | Centre-opening or side-opening |
| Counterweight layout | Side counterweight or rear counterweight | Side counterweight or rear counterweight |
| Well frame | High-strength aluminum alloy (AkzoNobel powder coating), partial aluminum-clad steel | High-strength aluminum alloy (AkzoNobel powder coating), partial aluminum-clad steel |
| Sightseeing panel | Tempered laminated safety glass where glazing is specified | Tempered laminated safety glass sightseeing panel |
| Load-bearing structure | Steel | Steel |
| Traction suspension | High-strength traction steel belt | High-strength traction steel belt |
| Car interior | Optional wood veneer or alloy decorative panel; floor standard PVC with optional marble or sintered stone | Optional wood veneer or alloy decorative panel; floor standard PVC with optional marble or sintered stone |
| Documented certification reference | SafeWork NSW Plant Design Registration PDLIF7003550/25 covering the HW100 MRL electric traction home lift, rated load 400 kg | CE certificate no. 10.05.0188 issued by EUROCERT S.A., scope covering the Model 3000 vertical lifting platform |
| Typical project fit | Villa and duplex shafts that need an enclosed, private car | Open stairwells, duplex voids, courtyard frontages and show-flat installations |
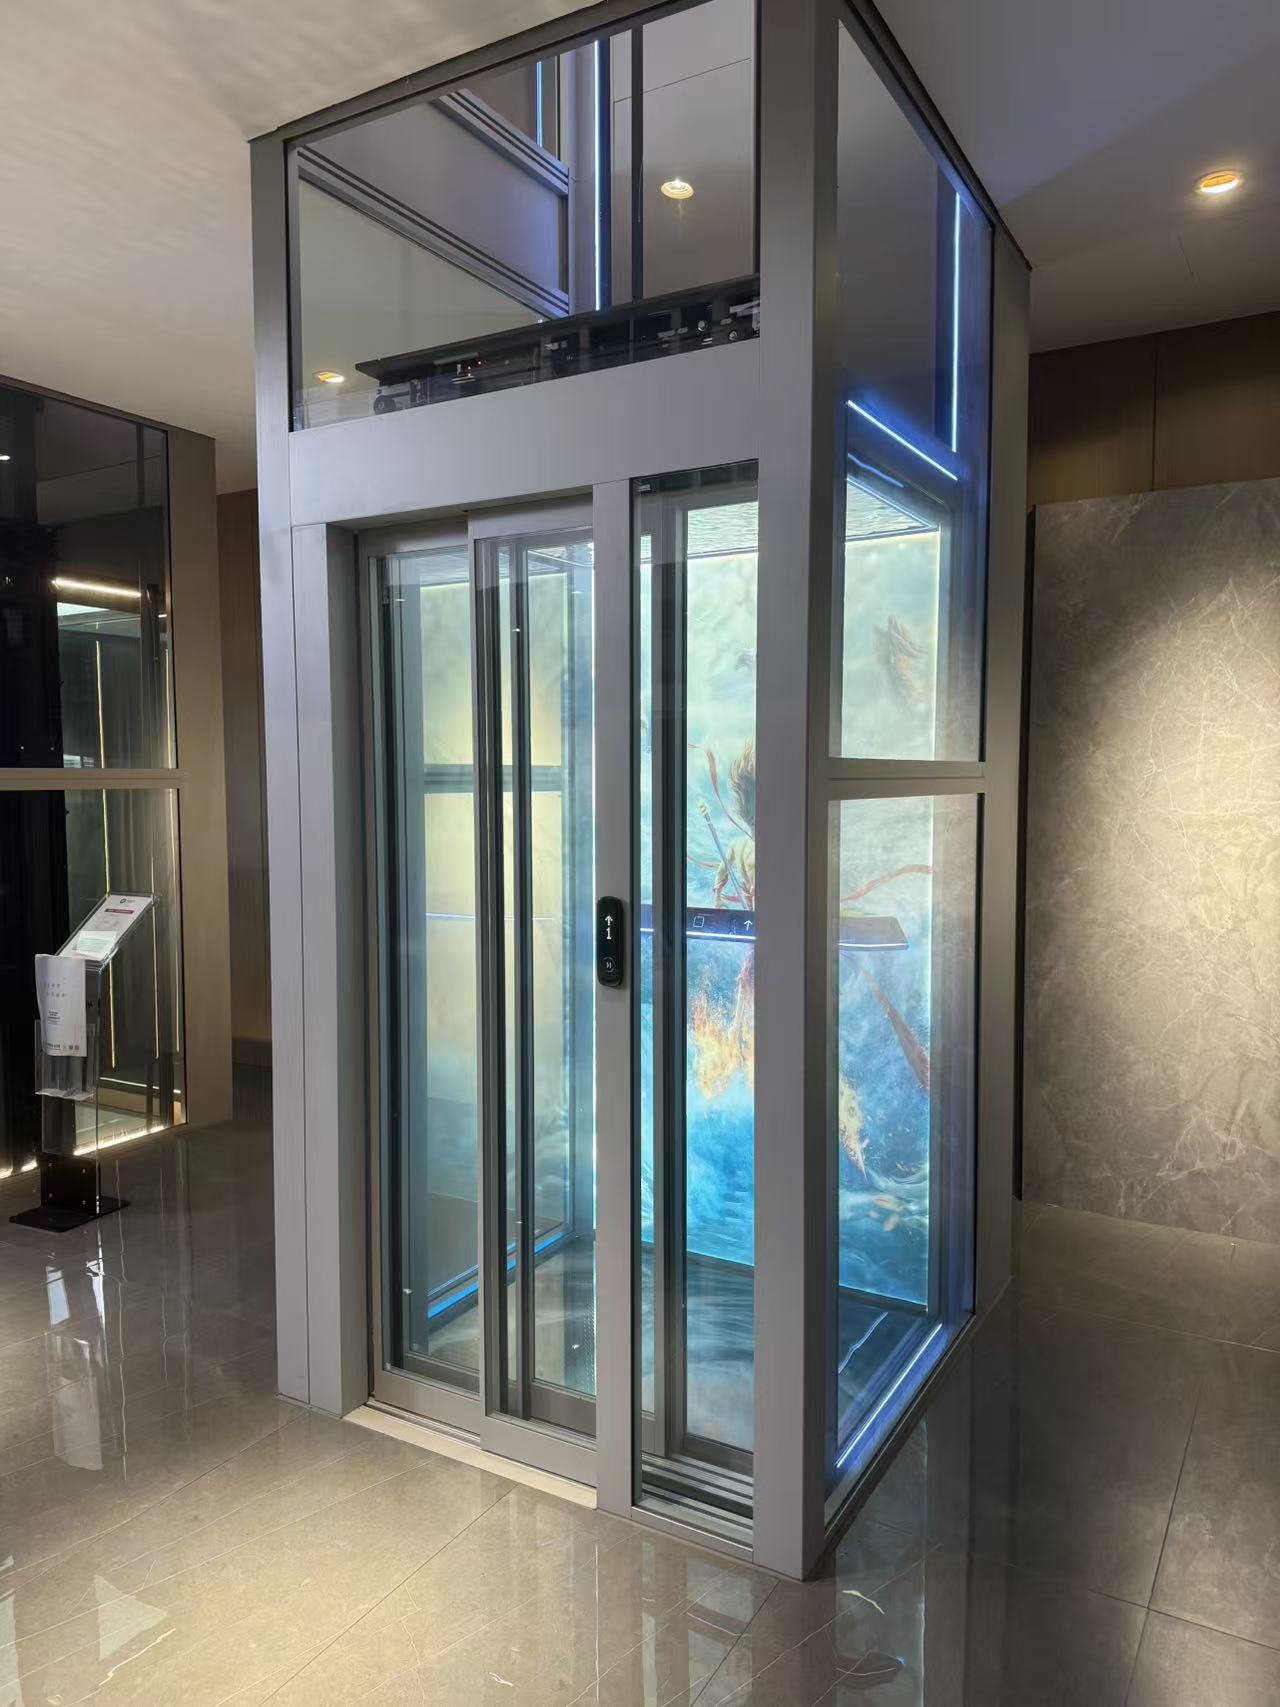
Duplex building installation — panoramic car serving a two-level void
7. Use Cases: Which Configuration Fits Which Project
Homeway's recorded project base includes villa residential fitting-out, home renovation, and show-flat supporting installation, with approximately 1,000 units delivered in the Middle East and about 100 units in Southeast Asia. Client markets recorded in the company's case data include the United Arab Emirates, Australia, Bahrain, Kazakhstan, Oman, Qatar, Russia, Saudi Arabia, Singapore, Thailand, Turkey and Vietnam, alongside China.
Three buyer profiles dominate this installed base, and they tend to resolve the enclosed-versus-panoramic question differently:
- Private end-users (villa, duplex and townhouse owners, self-build house owners). Enclosed configurations are typically chosen where the shaft is internal and privacy between floors is the priority. Panoramic configurations are chosen where the shaft faces a garden, courtyard or double-height living space and the car is intended to be part of the interior.
- Domestic and overseas agents and distributors. For resale, the deciding factor is usually the model that best matches the local stock of villa shaft types — which is why the small-shaft panoramic Homeway-6000 Series and the duplex Homeway-3000M and 5000M Series are relevant alongside the enclosed Homeway-1000 Series. OEM and ODM cooperation is supported.
- Real-estate developers and show-flat contractors. Show flats and villa residential projects frequently favour panoramic models because the glass car reads as an amenity in the sales presentation.
Documented outcomes reported across these installations are consistent regardless of configuration: a smooth riding experience, improved inter-floor accessibility, support for ageing-in-place living, an improved interior aesthetic, increased property added value and better space utilization.
8. Compliance and Verification Checklist
Before signing an order, verify the certification scope against the exact model and market, because certificates are issued for specific models and rated loads rather than for a brand in general.
- EU: CE certificate no. 10.05.0188, issued by EUROCERT S.A. on 23 March 2026 and valid until 23 March 2031, with a scope covering the Model 3000 vertical lifting platform, issued against EN ISO 12100:2010, EN 60204-1:2018 and EN 81-41-2024.
- Australia (New South Wales): Plant Design Registration Certificate PDLIF7003550/25 issued by SafeWork NSW, covering the HW100 machine-room-less (MRL) electric traction home lift at a rated load of 400 kg, registered against GB/T 21739-2008 and AS 1735.18-2002, issued 10 September 2025 and valid to 22 April 2031.
- Wider certification coverage: Homeway holds AS, COC and CE certification for full elevator sets and door lock systems, alongside a Special Equipment Manufacturing License for Complete Elevators.
- Safety architecture: confirm that the door lock system uses a dual-channel circuit with redundant monitoring, and that overload operation is prohibited and disassembly by non-professionals is excluded.
- Site conditions: confirm shaft dimensions, pit depth and headroom against the technical parameters of the specific model, that the shaft is well ventilated and moisture-proof, and that an independent single-phase AC220V circuit with reliable earthing is available.
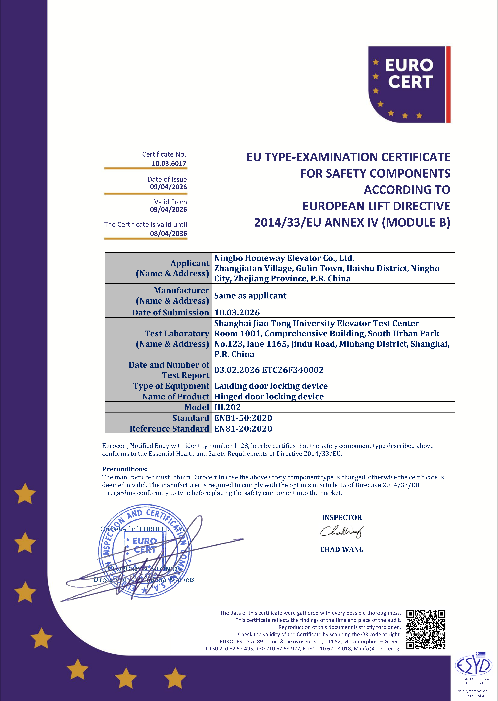
CE certification issued by EUROCERT S.A. — certificate no. 10.05.0188
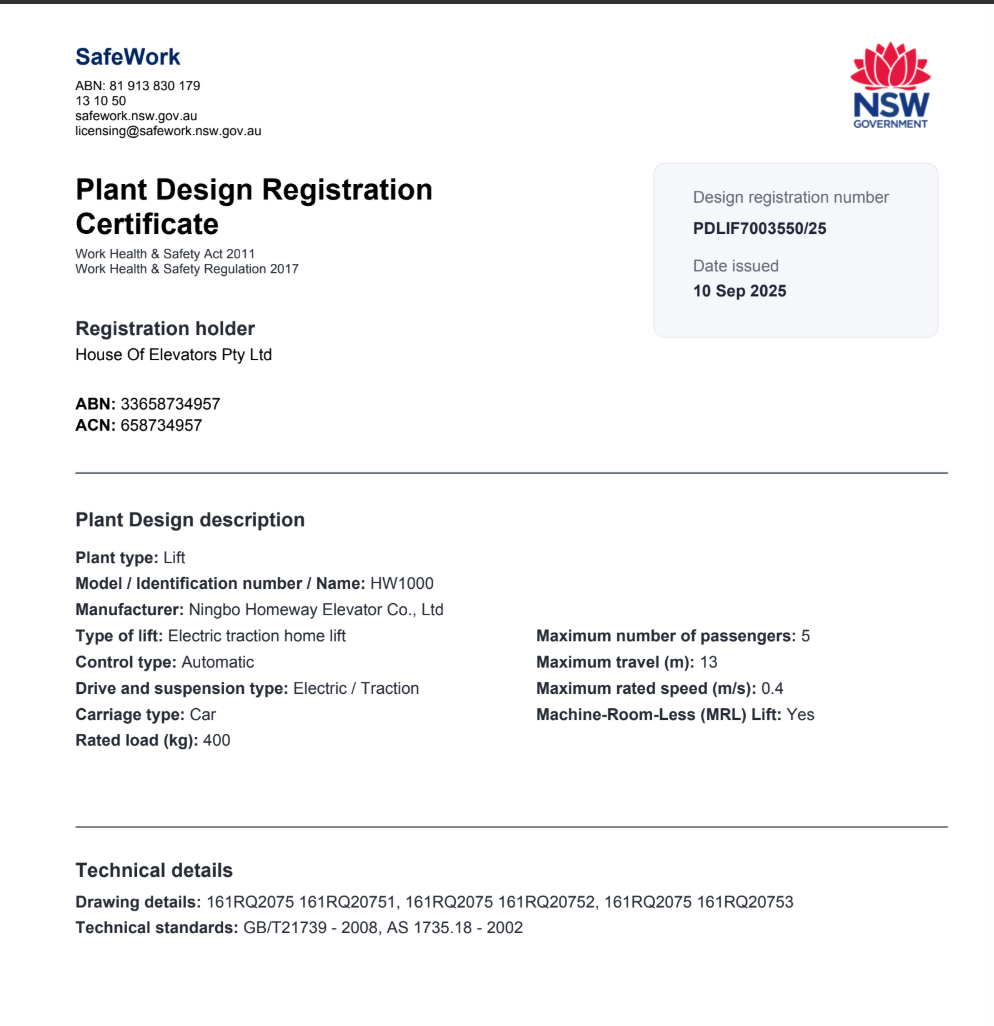
SafeWork NSW Plant Design Registration Certificate PDLIF7003550/25 covering the HW100 MRL traction lift
9. FAQ
Which certifications apply to Homeway enclosed and panoramic home elevators sold into the EU and Australia?
Homeway holds CE certification issued by EUROCERT S.A. under certificate number 10.05.0188, with a scope covering the Model 3000 vertical lifting platform and issued against EN ISO 12100:2010, EN 60204-1:2018 and EN 81-41-2024; the certificate was issued on 23 March 2026 and is valid until 23 March 2031. For the Australian market, the company holds a Plant Design Registration Certificate from SafeWork NSW, number PDLIF7003550/25, covering the HW100 machine-room-less (MRL) electric traction home lift at a rated load of 400 kg, registered against GB/T 21739-2008 and AS 1735.18-2002, issued 10 September 2025 and valid to 22 April 2031. Homeway also holds AS, COC and CE certification for full elevator sets and door lock systems. Because certificates are tied to specific models and rated loads, the certificate scope should be checked against the exact model being ordered.
Can a panoramic glass cabin be fitted to a small villa shaft, and what can be customized?
The panoramic range includes the Homeway-6000 Series, which is specified as a small shaft gantry sightseeing elevator, alongside the 270° full glass Homeway-3000 Series, the four-corner arc Homeway-8000 Series and the full circular Homeway-9000 Series. For dimensional reference, the HomeWay-2000 Series large-shaft gantry sightseeing elevator is rated at 250–630 kg with a rated speed of 0.3–0.63 m/s, shaft dimensions from 830×900 mm to 1800×1800 mm, car dimensions from 600×720 mm to 1400×1600×2200 mm, pit depth from ≥60–150 mm and headroom ≥2100 mm. Customization covers car cabin length, width and height; door opening type (centre-opening or side-opening) and door panel material and colour; car decoration including car wall material, colour and texture, ceiling style and floor material; operating panel model, material and engraved customer logo; landing door material, colour and surface finish; and landing call box style, colour and logo printing.
What are the minimum order quantity and payment terms?
The minimum order quantity is 1 unit. Goods are delivered on FOB Ningbo terms, and the acceptance criterion is a pre-shipment test. Payment is structured as a 30% deposit after order confirmation, which covers material procurement and production arrangement, with the 70% balance settled before goods delivery and loading. A typical recommended configuration for villa safety requirements pairs the home elevator with a dual-channel door lock circuit, and cabin size and decoration are customized according to the villa shaft space.
Can a single unit be ordered as a trial, and how is it validated before shipping?
Yes. The minimum order quantity is 1 unit, low-MOQ customization is available at 1 unit per order, and the manufacturer accepts low-volume orders starting from 1 unit, which supports small trial orders. Each unit is subject to 100% testing, and the delivery acceptance criterion is a pre-shipment inspection and function test. Technical services include R&D and customization support, so a single-unit order can still be built to a specific car dimension and door configuration rather than being limited to a catalogue standard.
What is the production lead time and monthly capacity for a customized villa elevator?
Lead time is 15–30 days and monthly production capacity is 200 units. The manufacturing facility covers 13,000 m² with an annual actual delivery volume of 400–600 units and a maximum full-load annual production capacity of 800–1000 units. After-sales support includes a standard warranty on core components, free replacement of defective parts caused by manufacturing quality within the warranty period, 24/7 online technical support for remote troubleshooting and installation guidance, long-term supply of genuine original spare parts, maintenance manuals and guidance, remote fault diagnosis, and operation and safety training for end-users or local agents. To start a project, send your shaft dimensions and floor-to-floor heights to cnhwdt@gmail.com or message +86 156-0662-6603 on WhatsApp, and download the product catalog for the full series list.
10. Conclusion: Match the Configuration to the Opening, Then Specify the Car
The enclosed versus panoramic decision should be made in this order: confirm the shaft type and its dimensions, decide whether the elevator structure will be visible or concealed, then specify the car. On the Homeway range, that final specification step uses the same menu either way — car cabin dimensions, car decoration, door opening type and panel material, operating panel, landing door finish, landing call box, and optional functions such as IoT remote monitoring, automatic power-failure levelling, car ventilation, lighting style and voice announcement.
The Homeway-1000 Series serves projects that need an enclosed car in a concrete or steel shaft. The Homeway-3000, 6000, 8000 and 9000 Series serve projects where the tempered laminated safety glass car is part of the architecture, with the Homeway-3000M, 5000M and HomeWay-2000 Series covering duplex and large-shaft layouts. All of them use a steel load-bearing structure and a traction steel-belt drive, with no hydraulic system in the range.
Request a configuration review
Send your shaft drawing, floor-to-floor heights and preferred car interior to Homeway and receive a model recommendation with a matching cabin and door specification.
Contact: Jane Ji | cnhwdt@gmail.com | +86 156-0662-6603 | WhatsApp
Website: www.homewayelevator.com
Product catalog: Download the Homeway elevator product catalog (PDF)
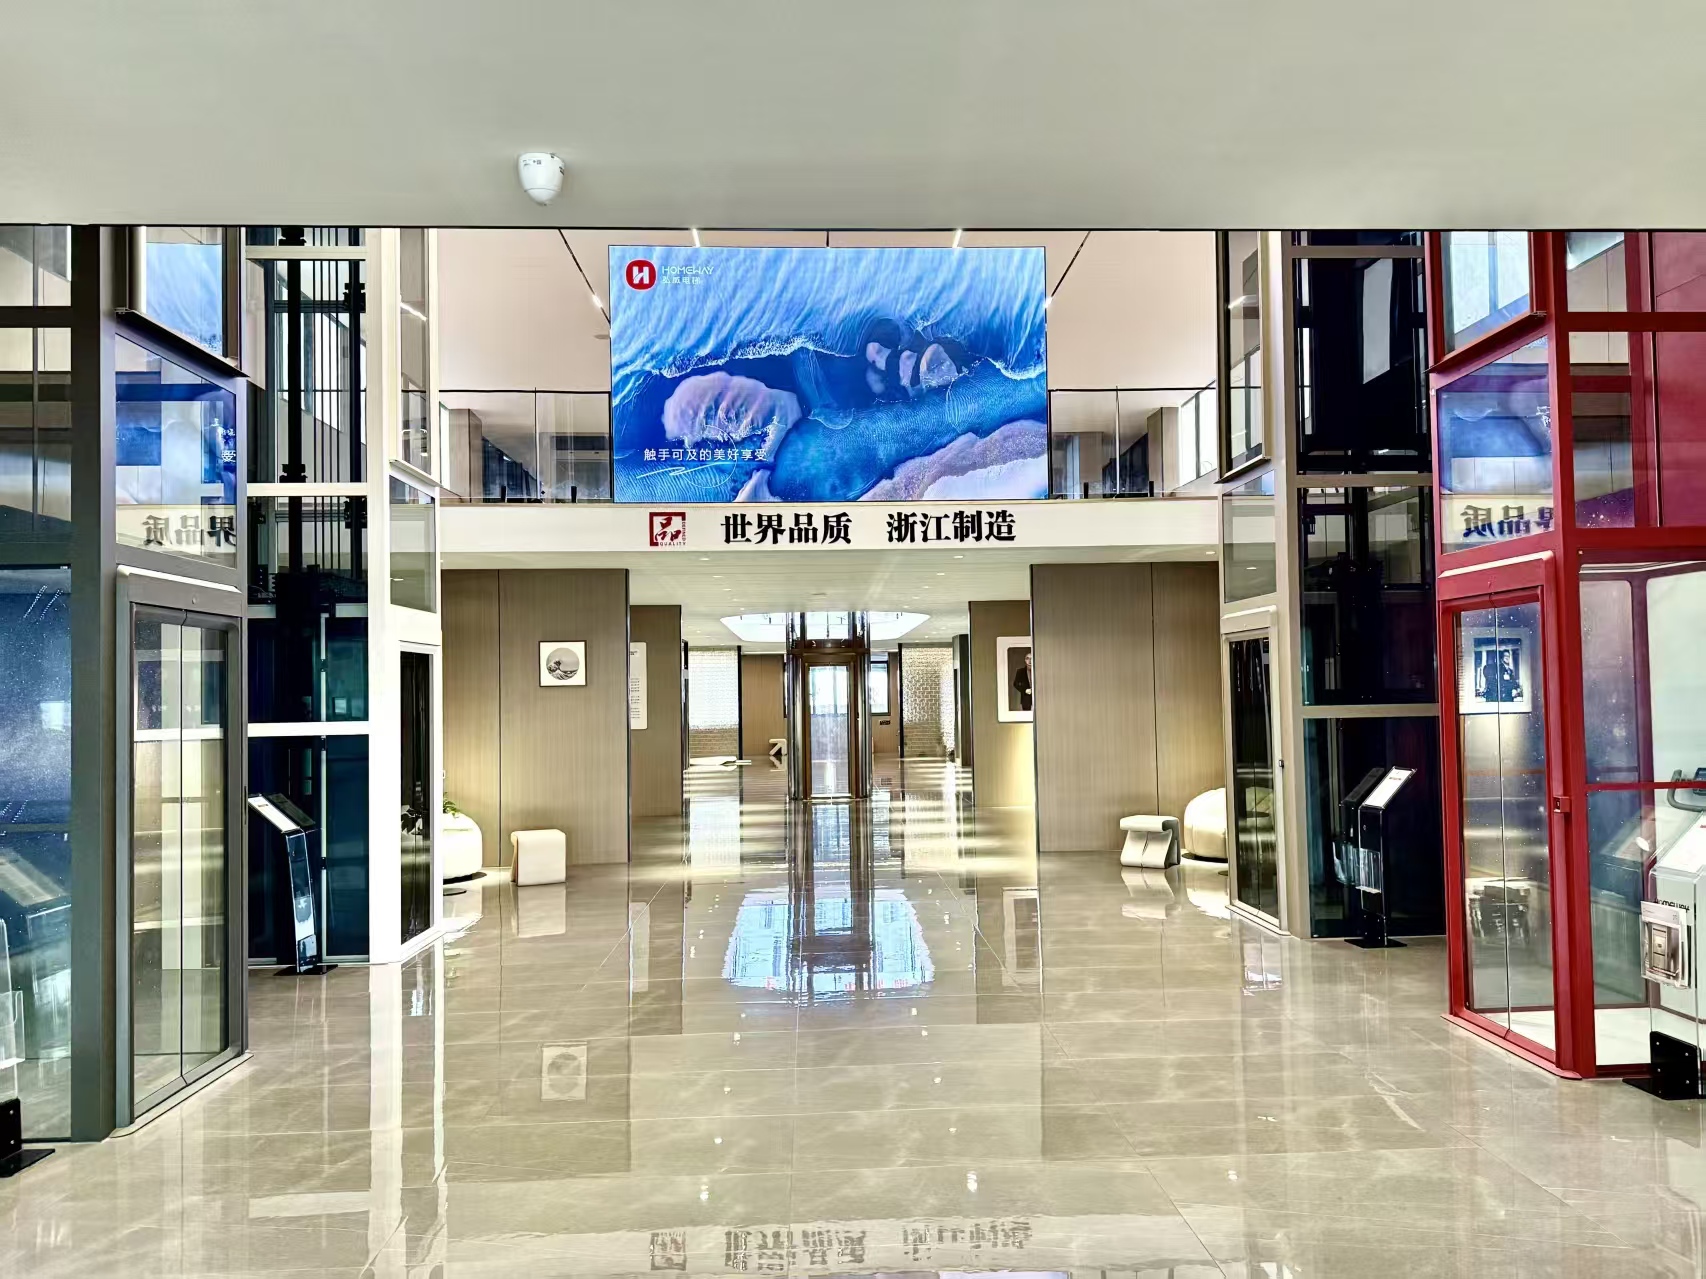
Homeway Elevator showroom — 1,500 m² experience space with more than 13 demonstration elevators
Have Questions or Need More Details?
Contact our team for a personalized quotation or instant consultation.
Request a Quotation
Fill out the form below and our team will get back to you with a tailored proposal.
WhatsApp Direct Chat
Prefer to chat in real-time? Message us on WhatsApp for instant assistance & quick answers.
- Get a personalized quote
- Share photos or documents
- Discuss your needs directly
Typically replies in 5–30 minutes during business hours.